15217 Sobey RD
15217 Sobey RD
15217 Sobey RD
15217 Sobey RD
15217 Sobey RD
15217 Sobey RD
15217 Sobey RD
15217 Sobey RD
15217 Sobey RD
15217 Sobey RD
15217 Sobey RD
15217 Sobey RD
15217 Sobey RD
15217 Sobey RD
15217 Sobey RD
15217 Sobey RD
15217 Sobey RD
15217 Sobey RD
15217 Sobey RD
15217 Sobey RD
15217 Sobey RD
15217 Sobey RD
15217 Sobey RD
15217 Sobey RD
15217 Sobey RD
15217 Sobey RD
15217 Sobey RD
15217 Sobey RD
15217 Sobey RD
15217 Sobey RD
15217 Sobey RD
15217 Sobey RD
15217 Sobey RD
15217 Sobey RD
15217 Sobey RD
15217 Sobey RD
15217 Sobey RD
15217 Sobey RD
15217 Sobey RD
15217 Sobey RD
15217 Sobey RD
15217 Sobey RD
15217 Sobey RD
15217 Sobey RD
15217 Sobey RD
15217 Sobey RD
15217 Sobey RD
15217 Sobey RD
15217 Sobey RD
15217 Sobey RD
15217 Sobey RD
15217 Sobey RD
15217 Sobey RD
15217 Sobey RD
15217 Sobey RD
15217 Sobey RD
15217 Sobey RD
15217 Sobey RD
15217 Sobey RD
15217 Sobey RD
15217 Sobey RD
15217 Sobey RD
15217 Sobey RD
15217 Sobey RD
15217 Sobey RD
15217 Sobey RD
15217 Sobey RD
15217 Sobey RD
15217 Sobey RD
15217 Sobey RD
15217 Sobey RD
15217 Sobey RD
15217 Sobey RD
15217 Sobey RD
SEE ALL PHOTOS
15217 Sobey RD
15217 Sobey RD
15217 Sobey RD
15217 Sobey RD
15217 Sobey RD
15217 Sobey RD
15217 Sobey RD
15217 Sobey RD
15217 Sobey RD
15217 Sobey RD
15217 Sobey RD
15217 Sobey RD
15217 Sobey RD
15217 Sobey RD
15217 Sobey RD
15217 Sobey RD
15217 Sobey RD
15217 Sobey RD
15217 Sobey RD
15217 Sobey RD
15217 Sobey RD
15217 Sobey RD
15217 Sobey RD
15217 Sobey RD
15217 Sobey RD
15217 Sobey RD
15217 Sobey RD
15217 Sobey RD
15217 Sobey RD
15217 Sobey RD
15217 Sobey RD
15217 Sobey RD
15217 Sobey RD
15217 Sobey RD
15217 Sobey RD
15217 Sobey RD
15217 Sobey RD
15217 Sobey RD
15217 Sobey RD
15217 Sobey RD
15217 Sobey RD
15217 Sobey RD
15217 Sobey RD
15217 Sobey RD
15217 Sobey RD
15217 Sobey RD
15217 Sobey RD
15217 Sobey RD
15217 Sobey RD
15217 Sobey RD
15217 Sobey RD
15217 Sobey RD
15217 Sobey RD
15217 Sobey RD
15217 Sobey RD
15217 Sobey RD
15217 Sobey RD
15217 Sobey RD
15217 Sobey RD
15217 Sobey RD
15217 Sobey RD
15217 Sobey RD
15217 Sobey RD
15217 Sobey RD
15217 Sobey RD
15217 Sobey RD
15217 Sobey RD
15217 Sobey RD
15217 Sobey RD
15217 Sobey RD
15217 Sobey RD
15217 Sobey RD
15217 Sobey RD
15217 Sobey RD
Listed by Compass, Nevis and Ardizzone, Listing Contact: 408-827-3100
For Sale

15217 Sobey RD

15217 Sobey RD, Saratoga, CA 95070

$5,275,000

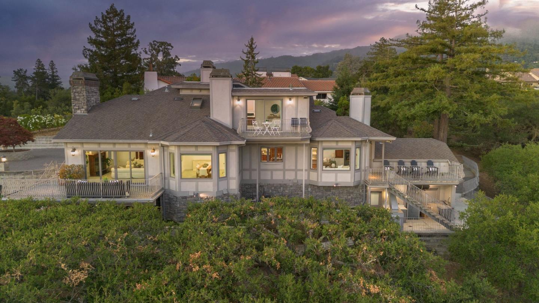
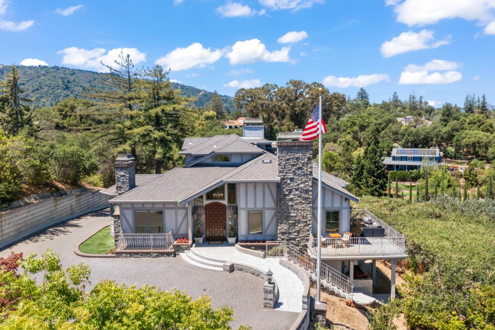
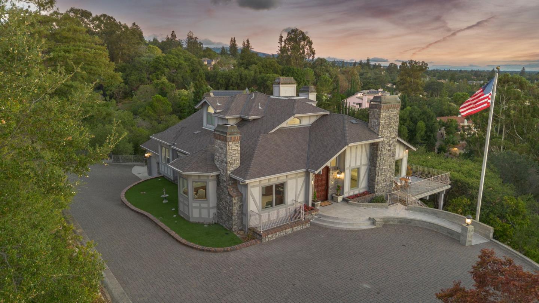
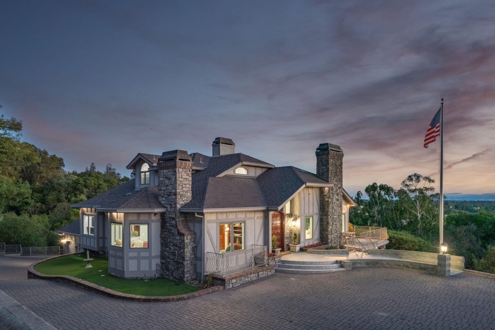
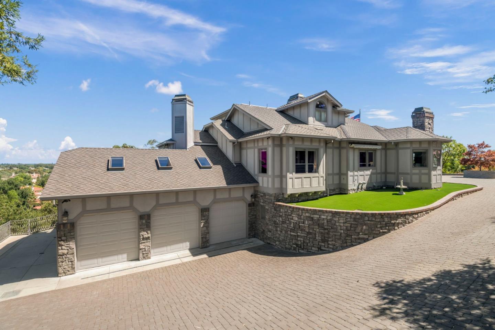
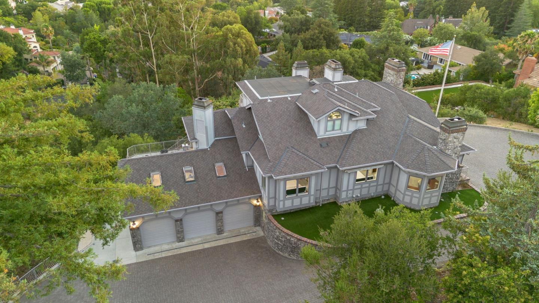
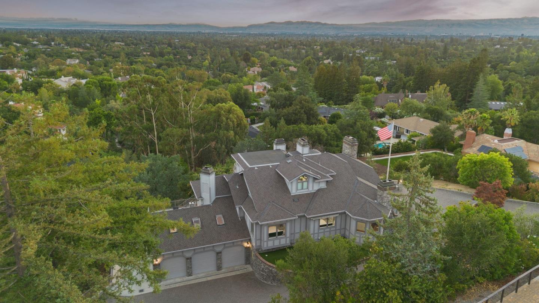
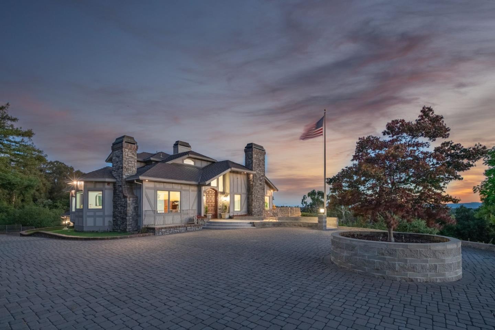
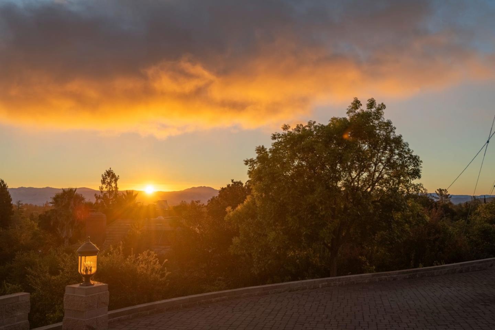
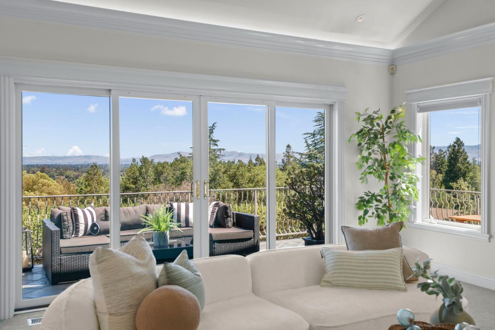
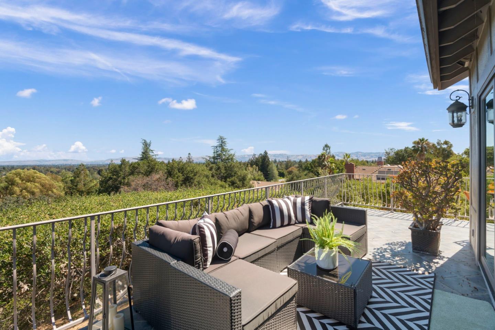
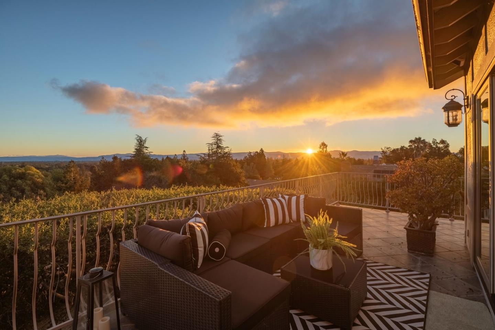
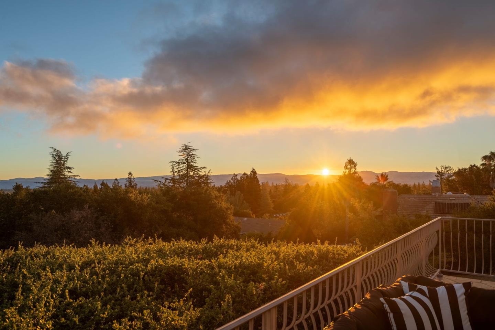
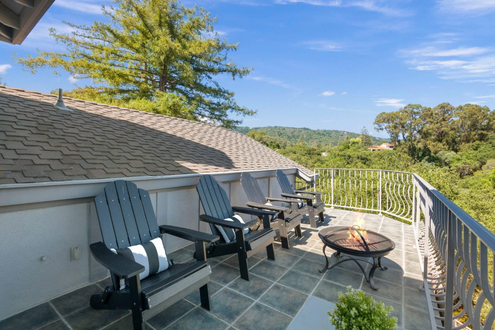
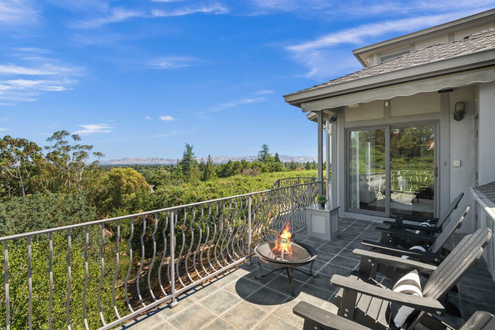
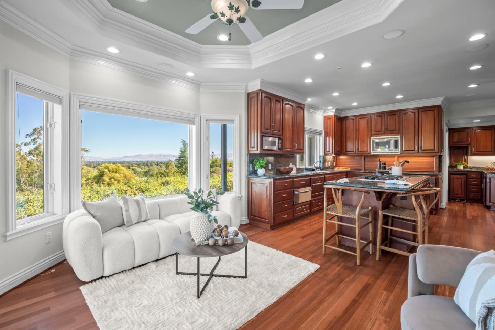
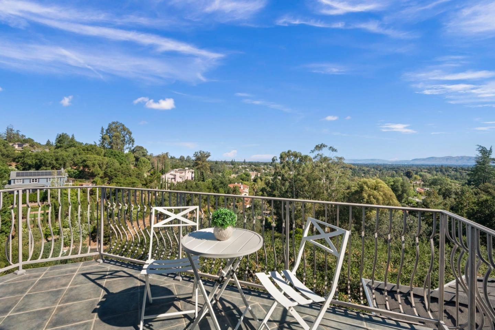
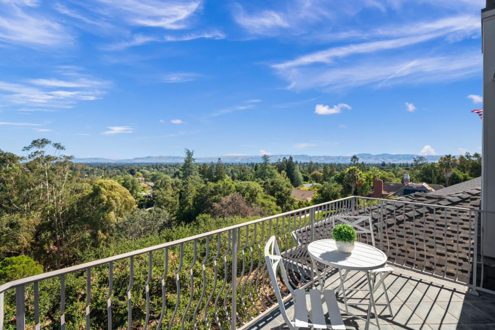
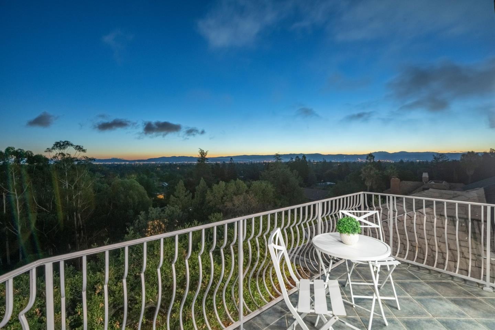
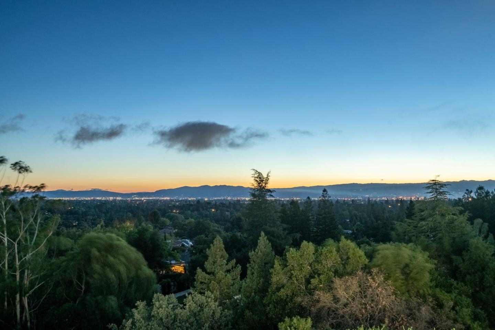
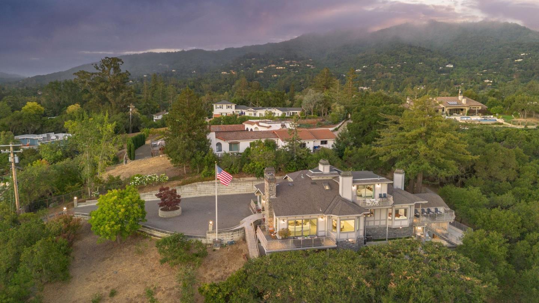
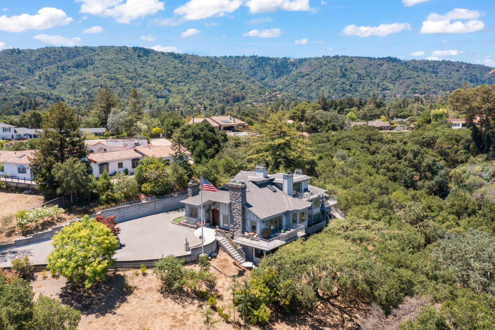
Saratoga: Beautiful knolltop estate boasts spectacular panoramic views of the Saratoga hills & South Bay Area!

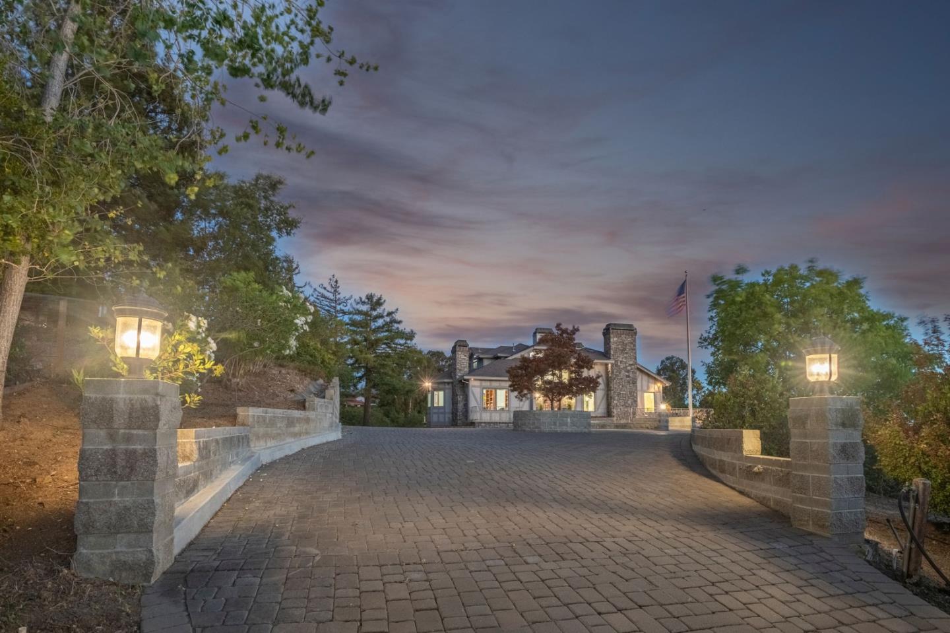
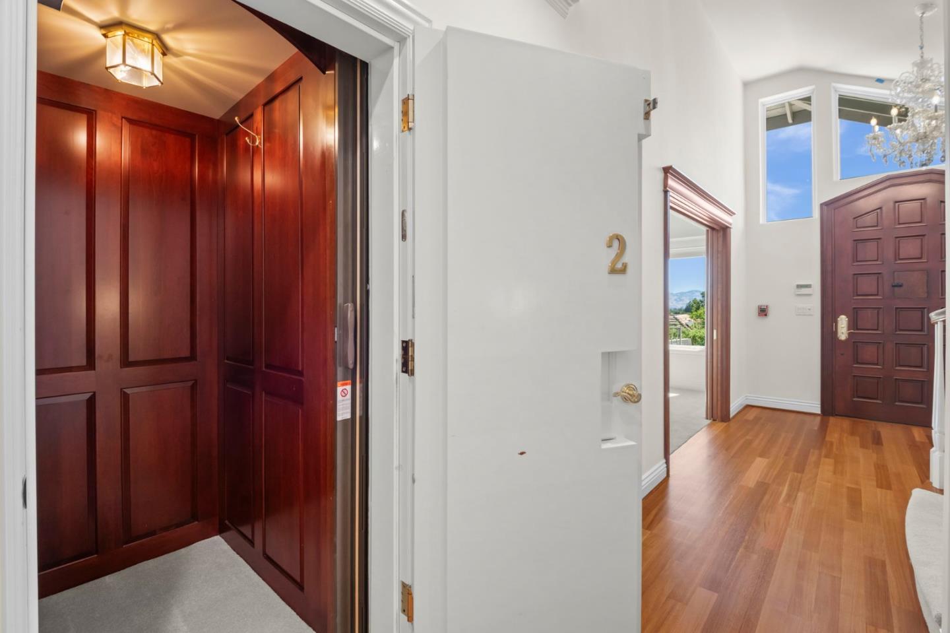
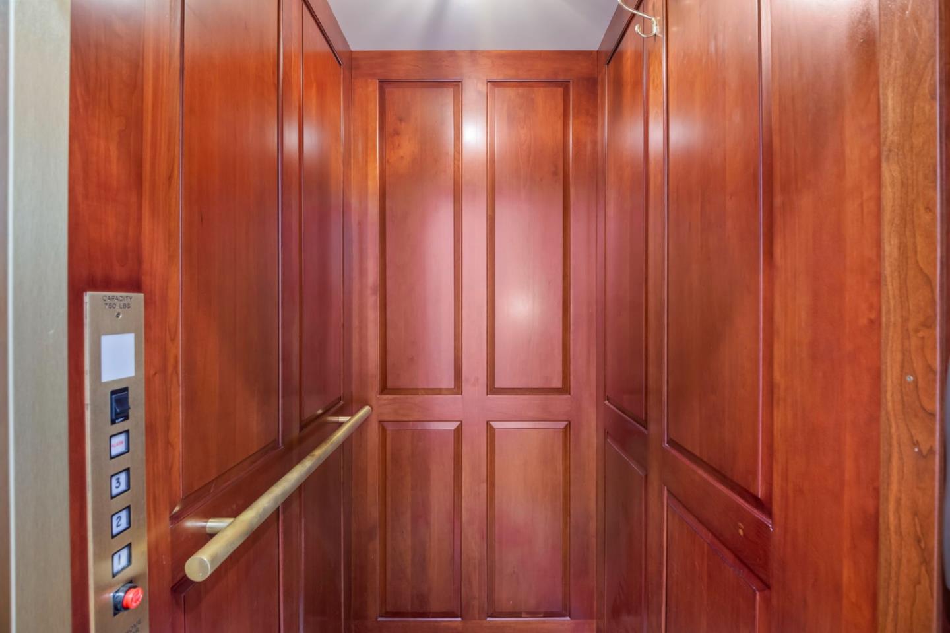
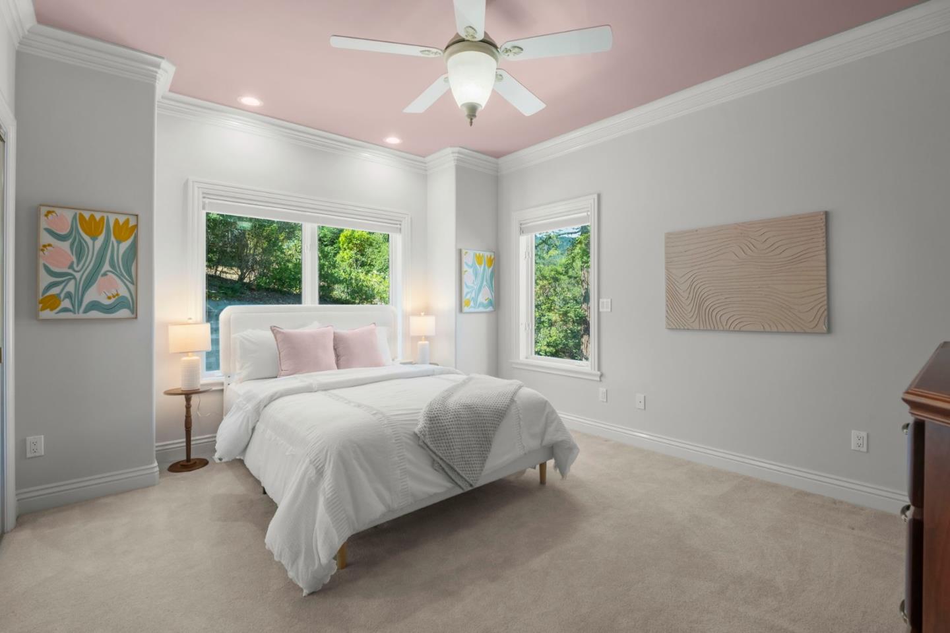
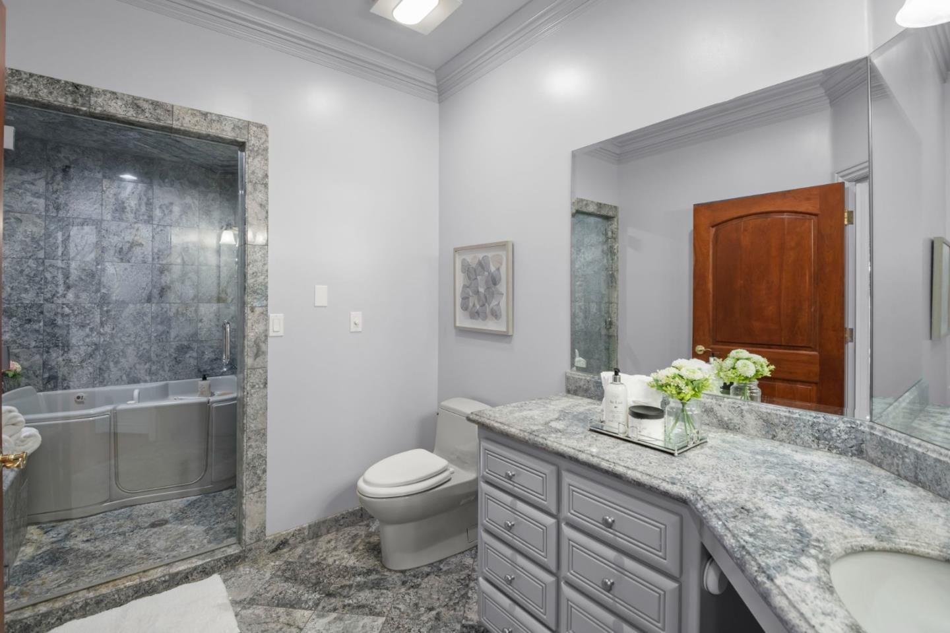
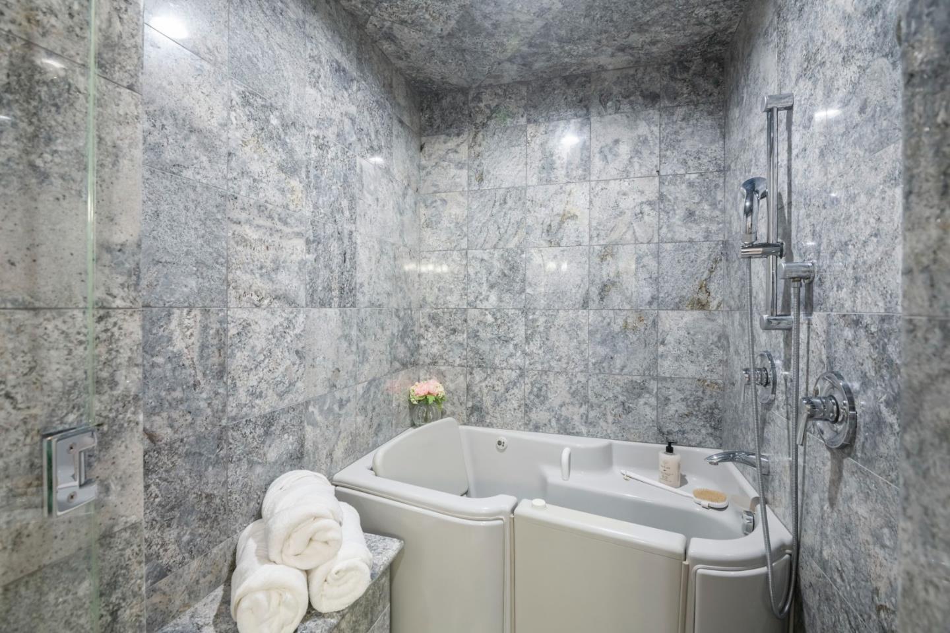
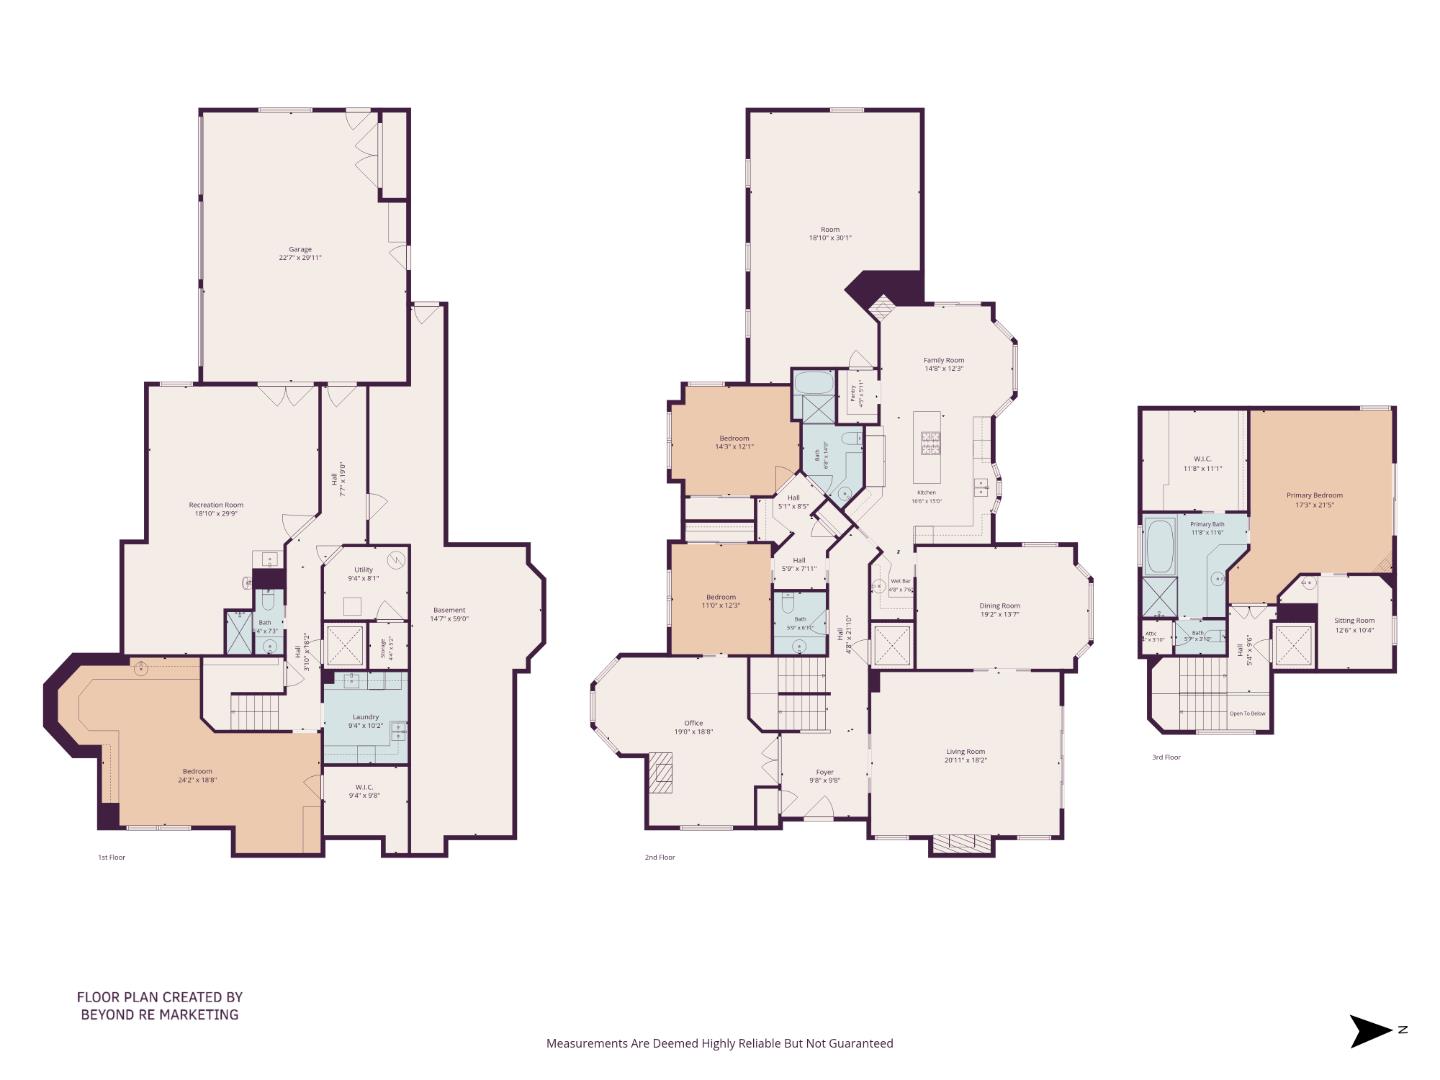
Situated on a private and gated 1+/- acre flag lot featuring 4,700+ sf of living space with 4 bedrooms & 3.5 bathrooms. Designed for wheelchair accessibility throughout includes entry ramp, 3 floor elevator & walk-in bathtub/shower.

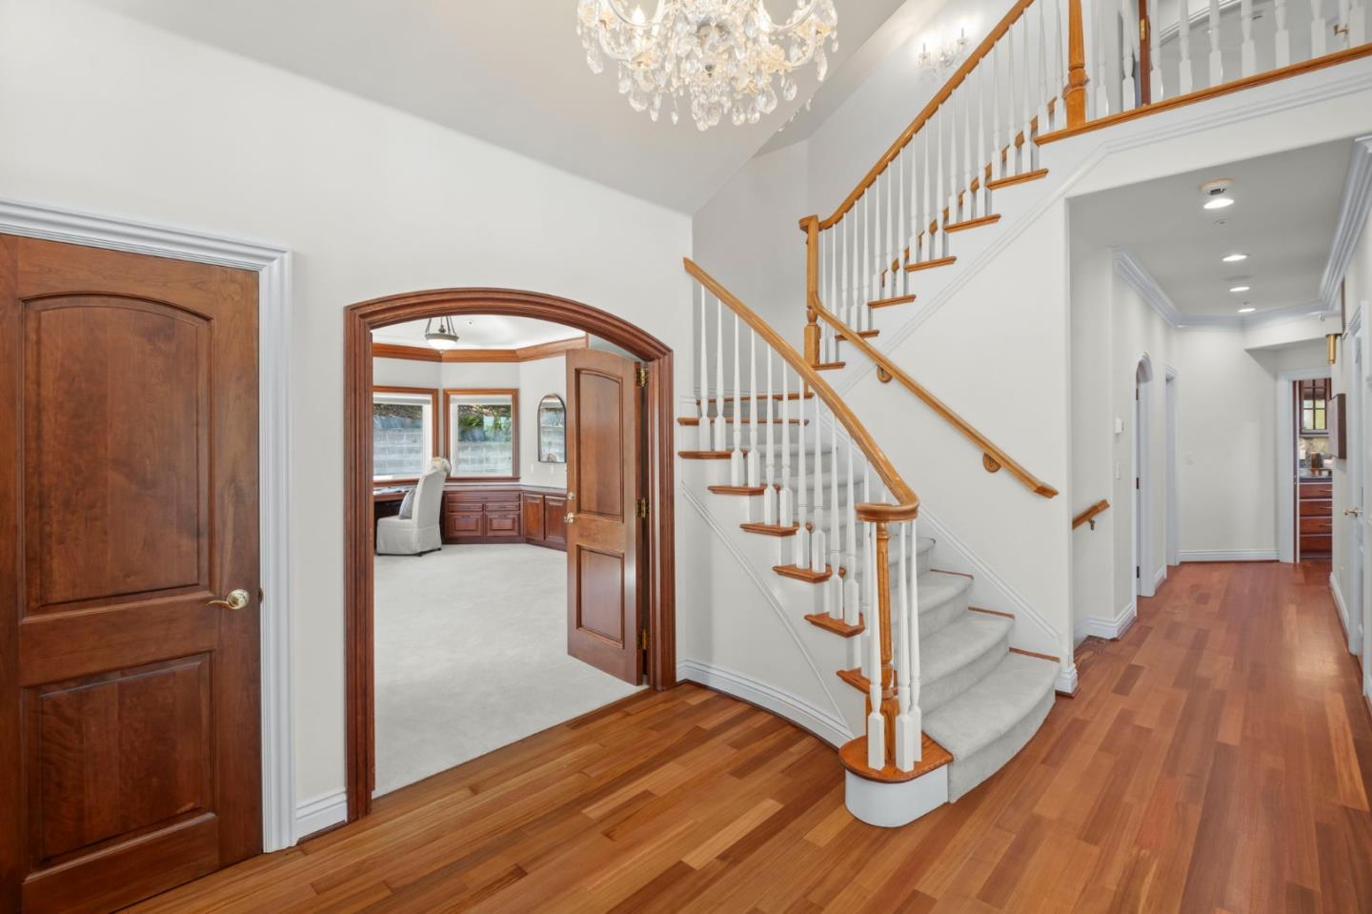
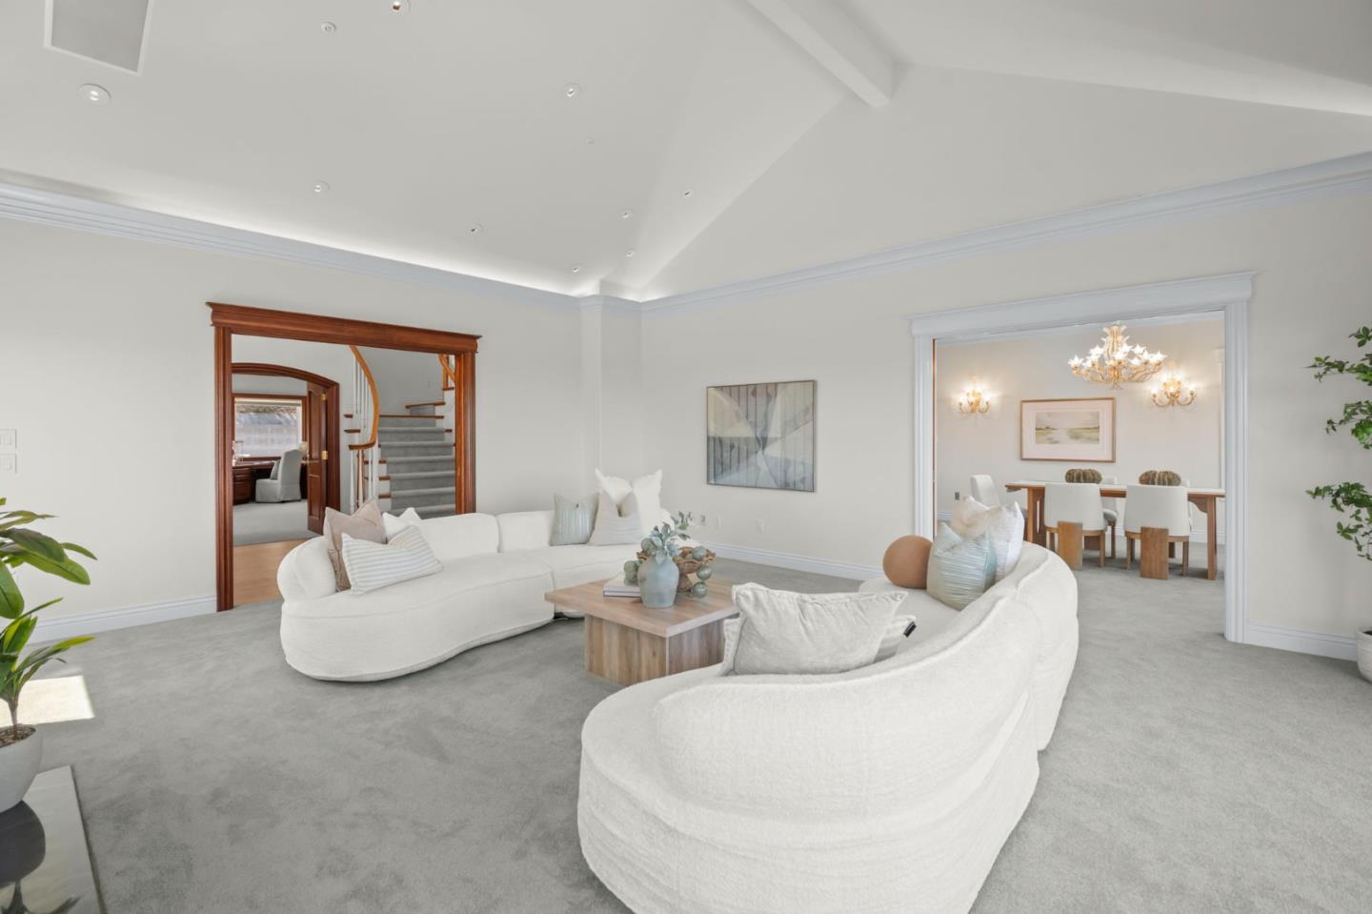
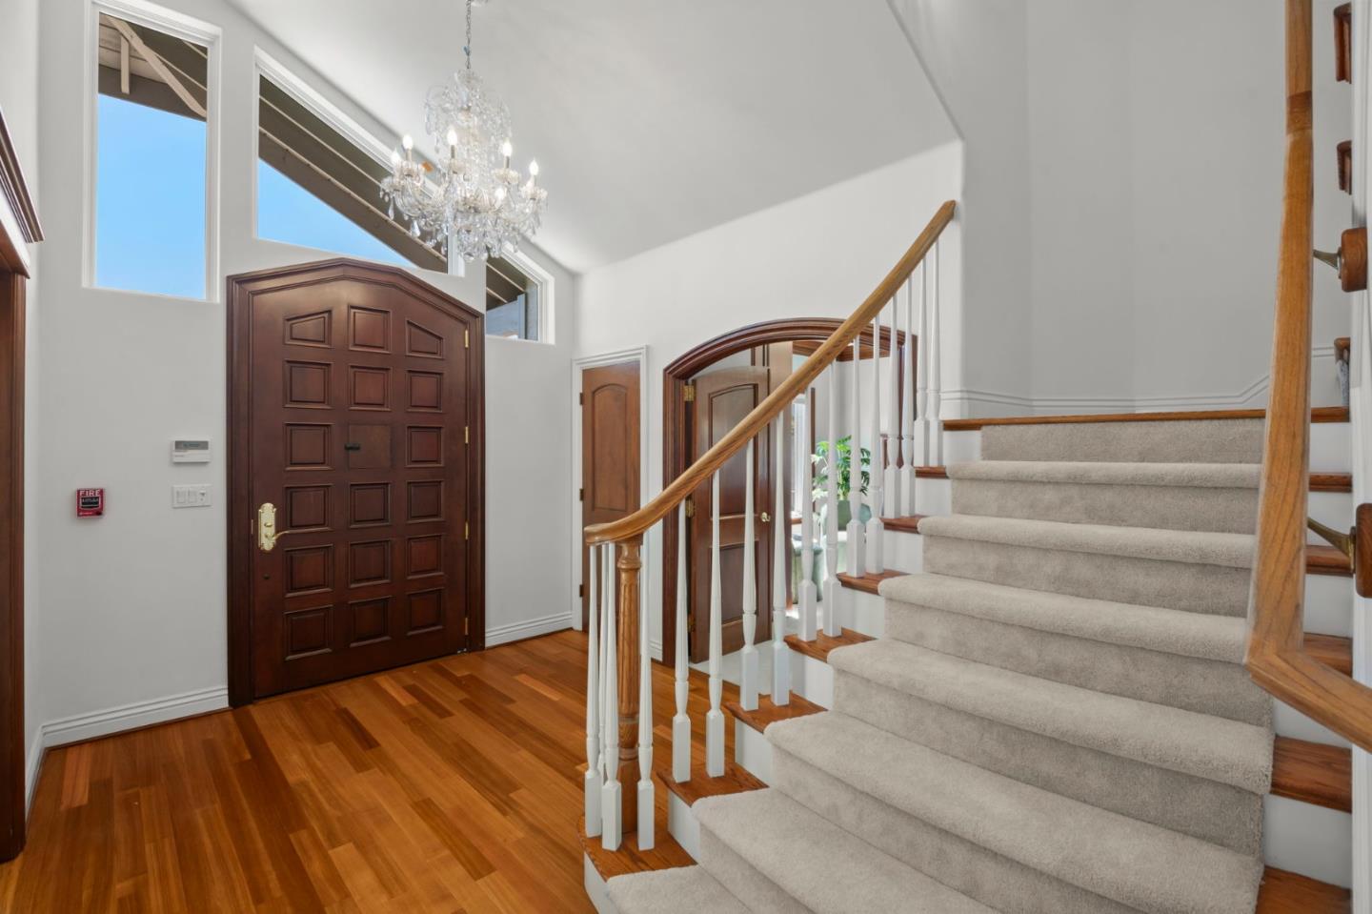
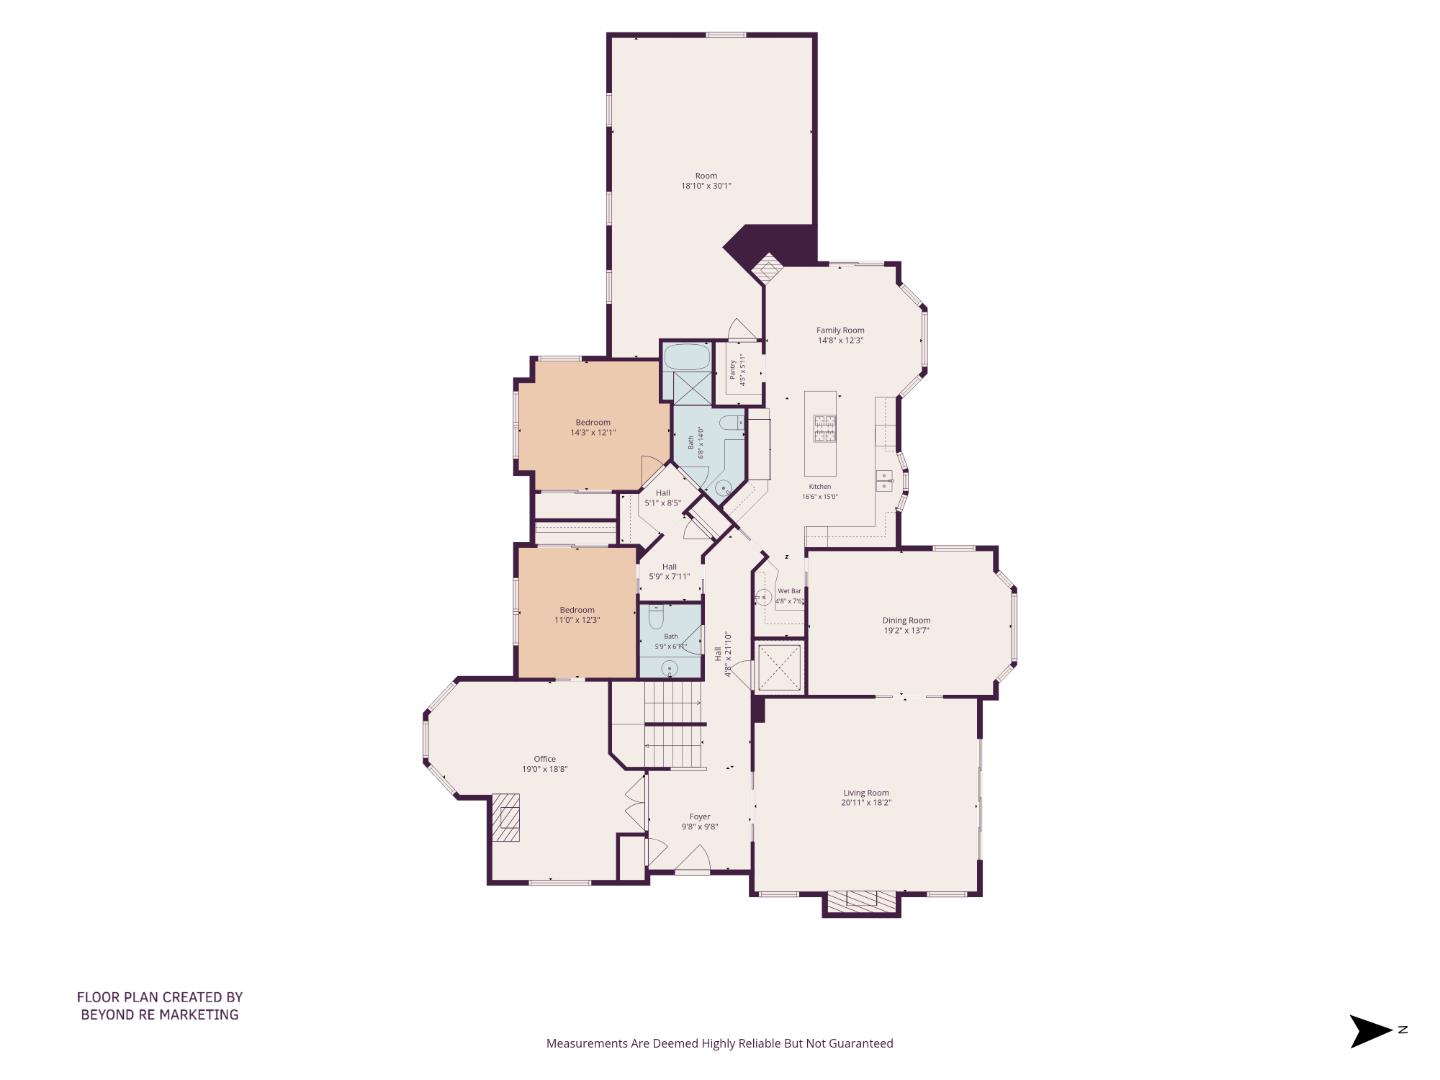
The grand foyer opens to a beautifully designed floorplan offering generous rooms, hardwood floors, custom mill work, & high ceilings. Large picture windows & sliding glass doors invite an abundance of natural light, enhancing the home's inviting character.

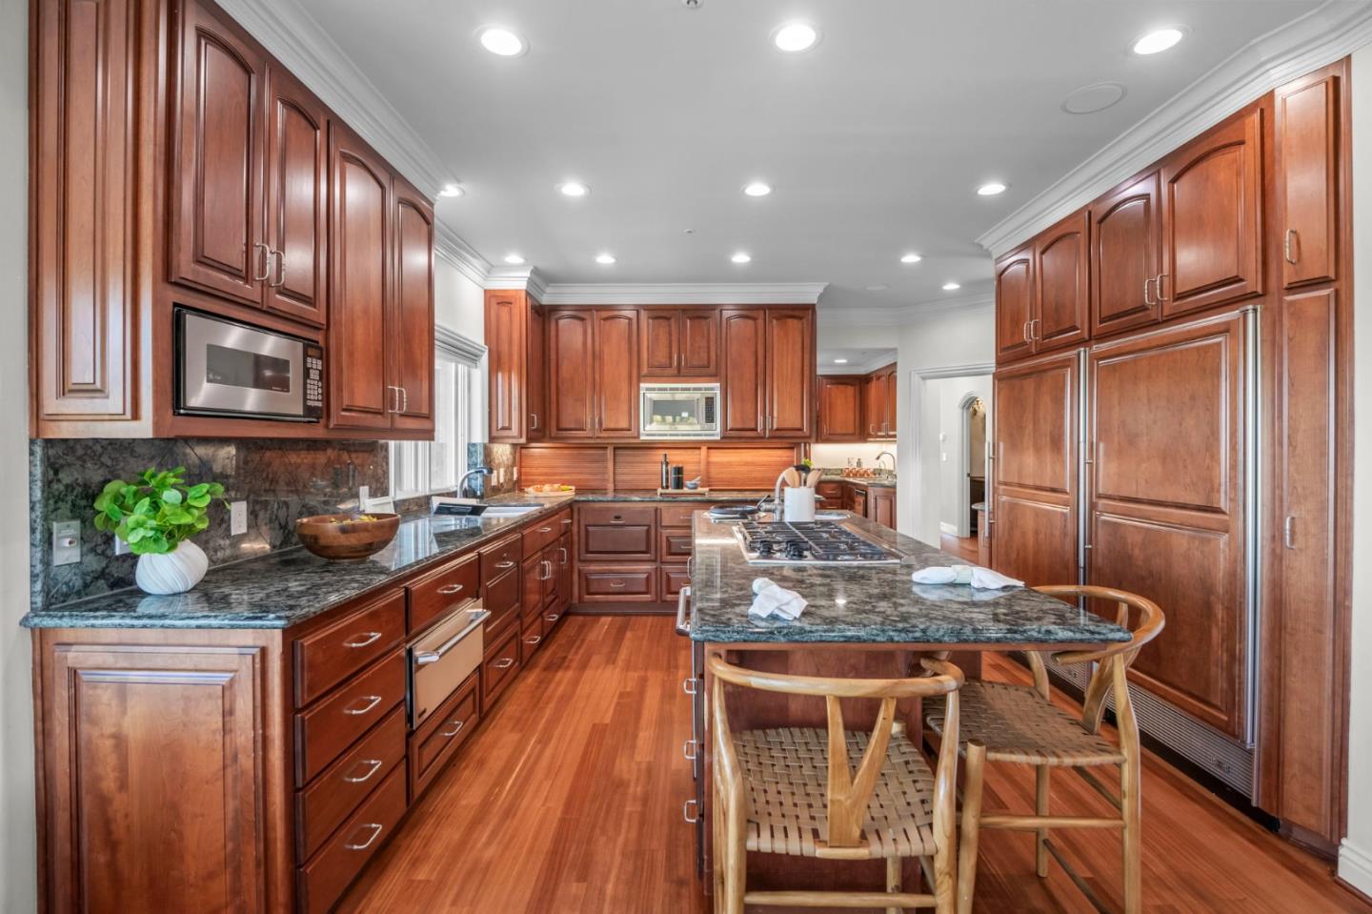
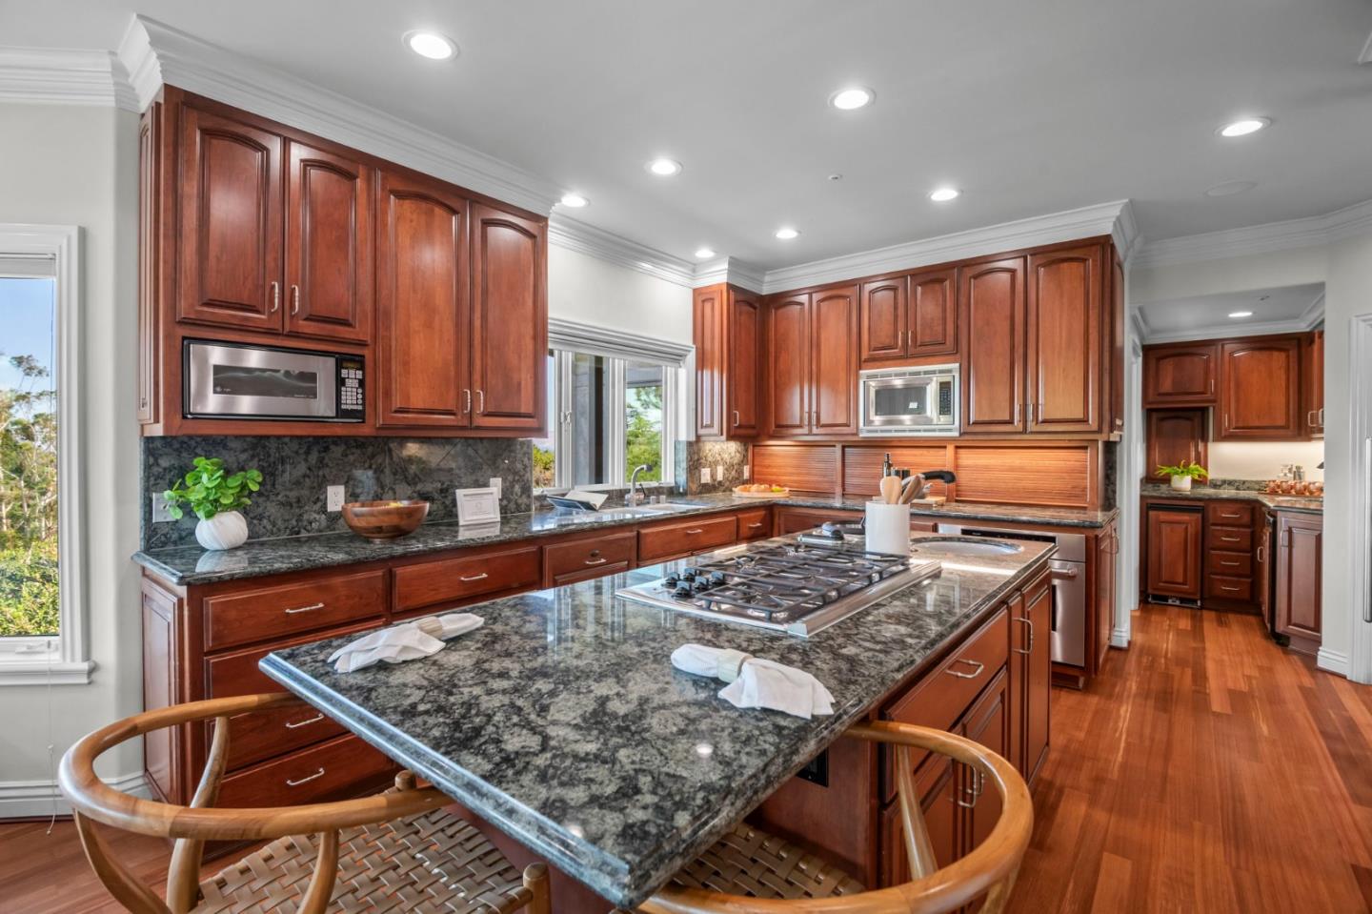
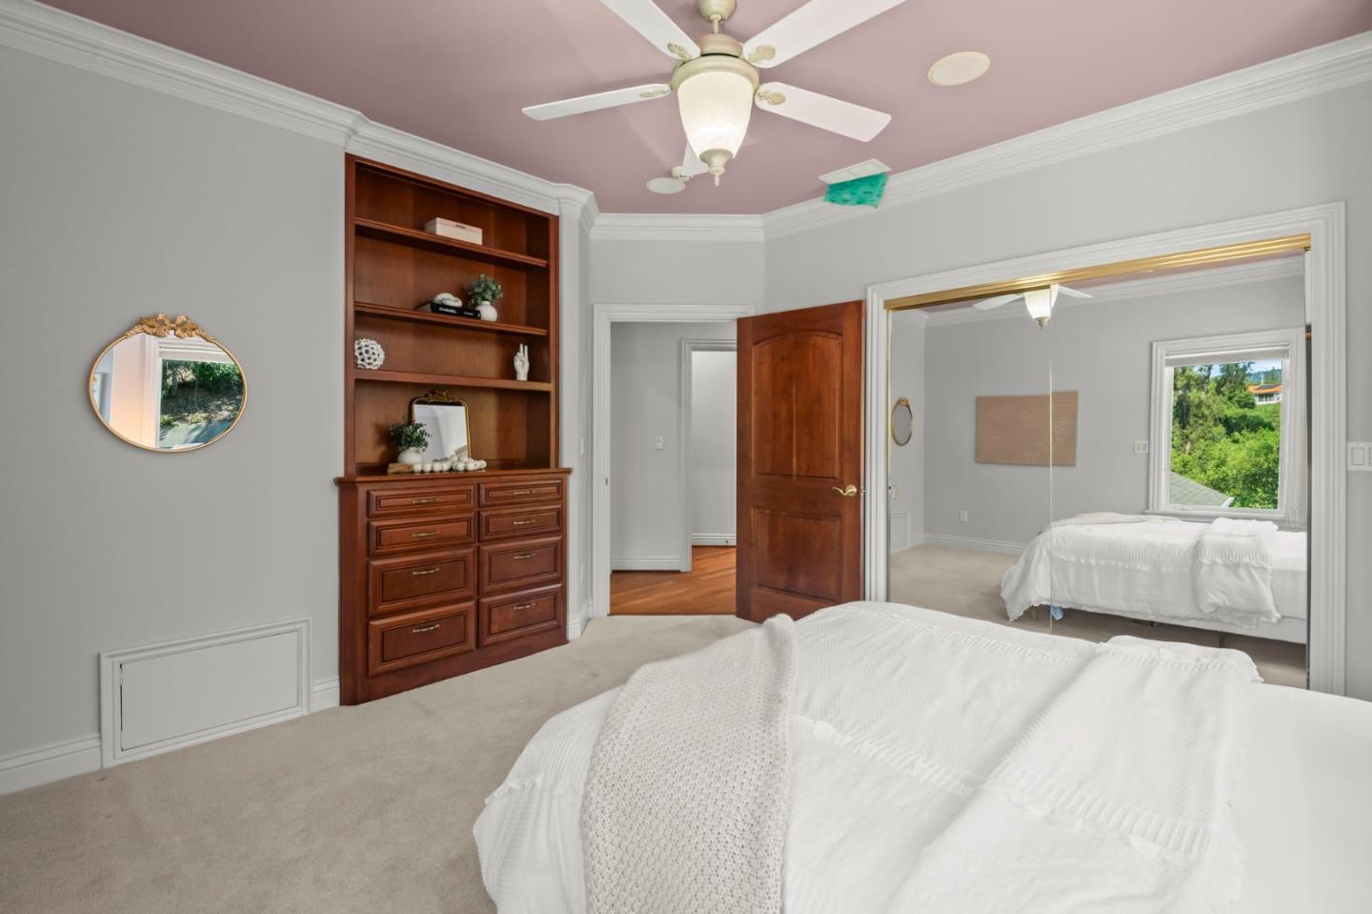
The ground floor affords a formal living room, dining room & well appointed private office. Gourmet eat-in kitchen w/fireplace & butler's pantry, 2 ground floor bedrooms, & 1.5 bathrooms.

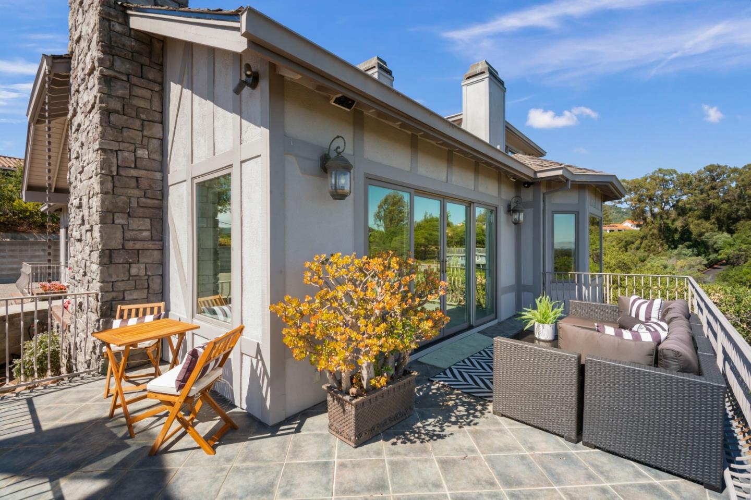
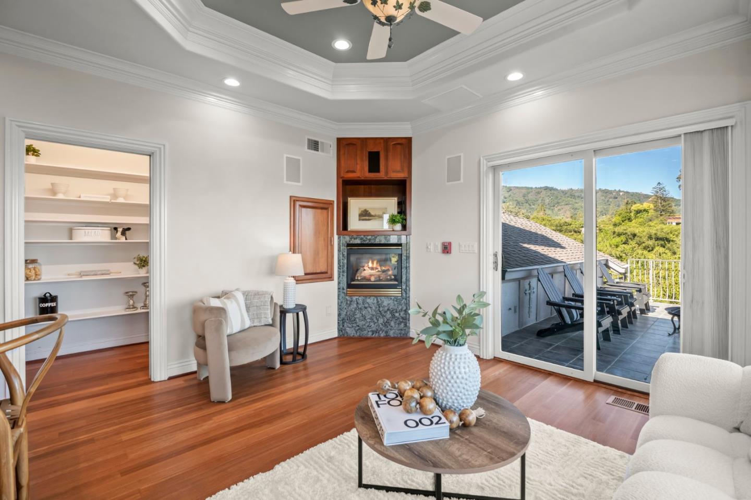
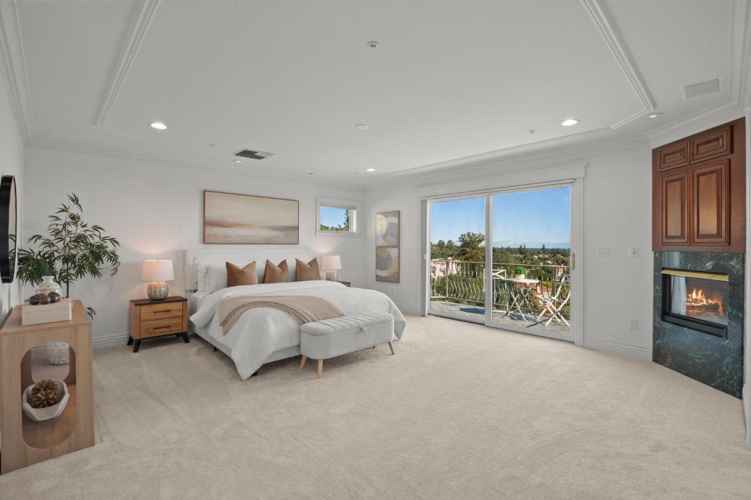
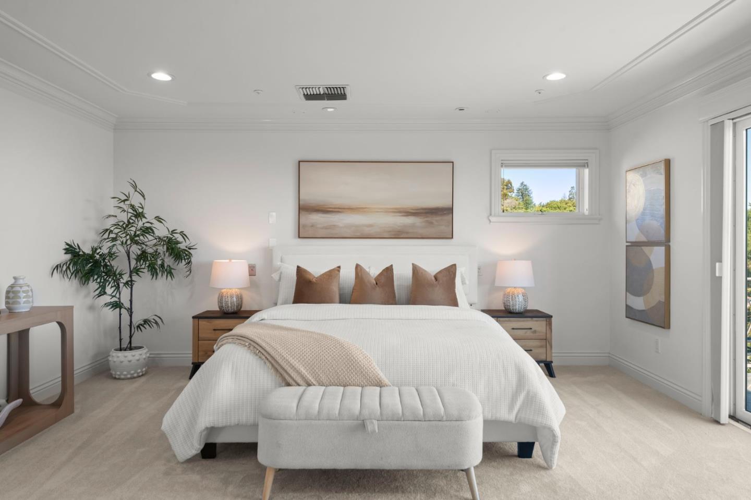
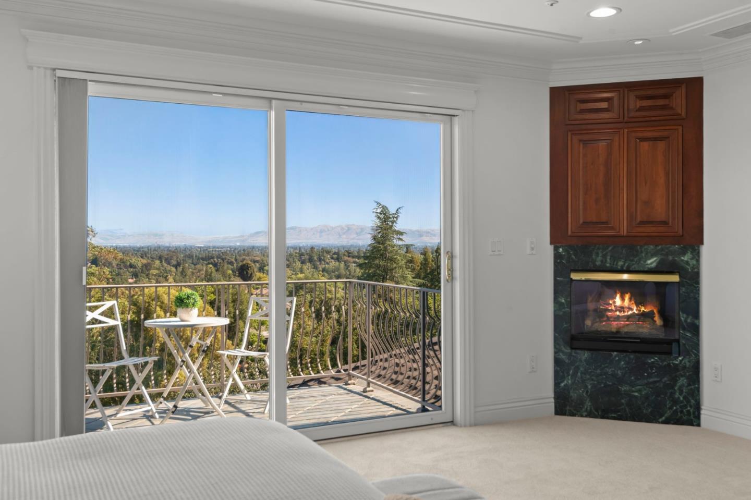
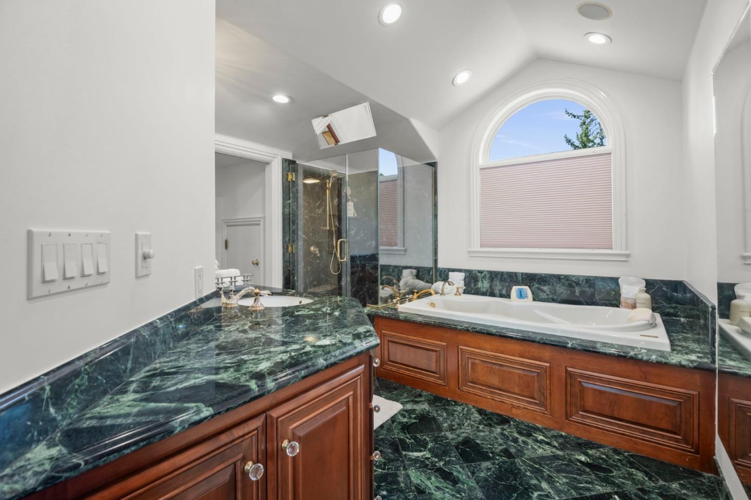
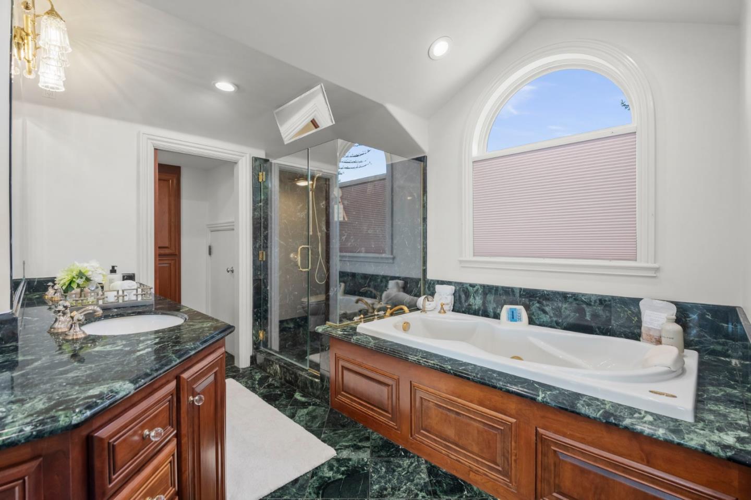
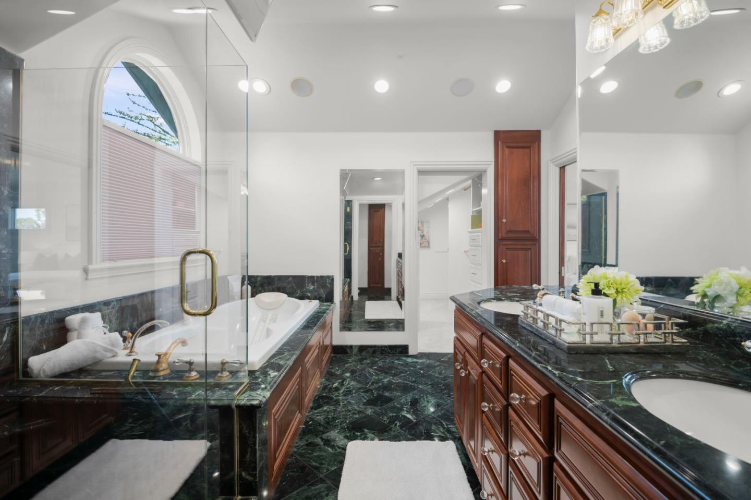
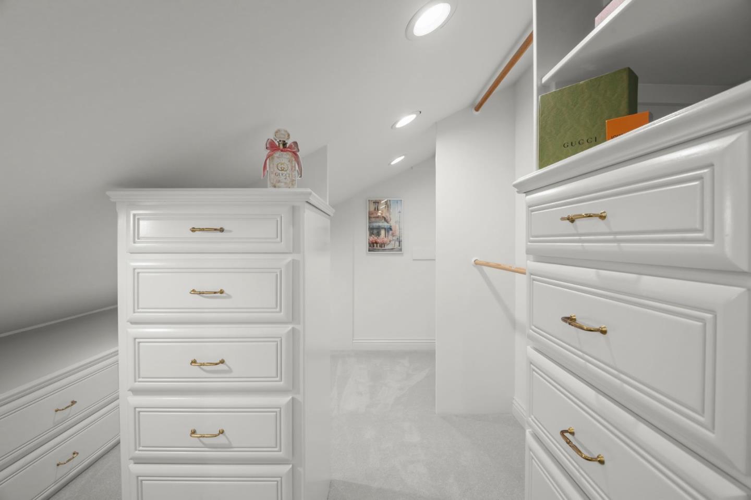
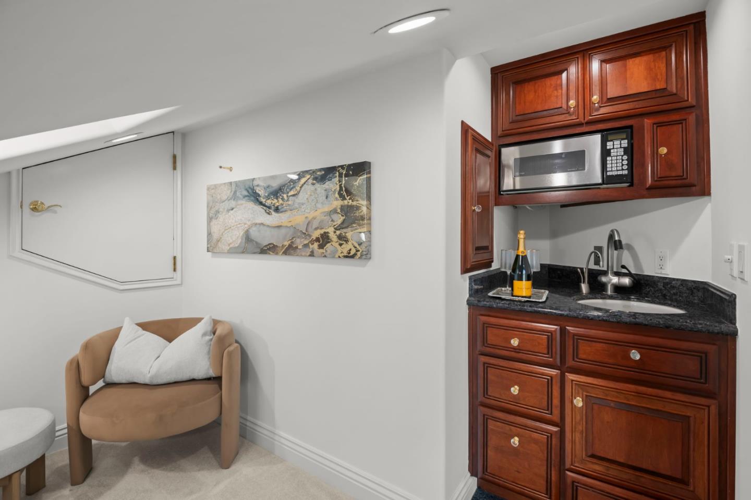
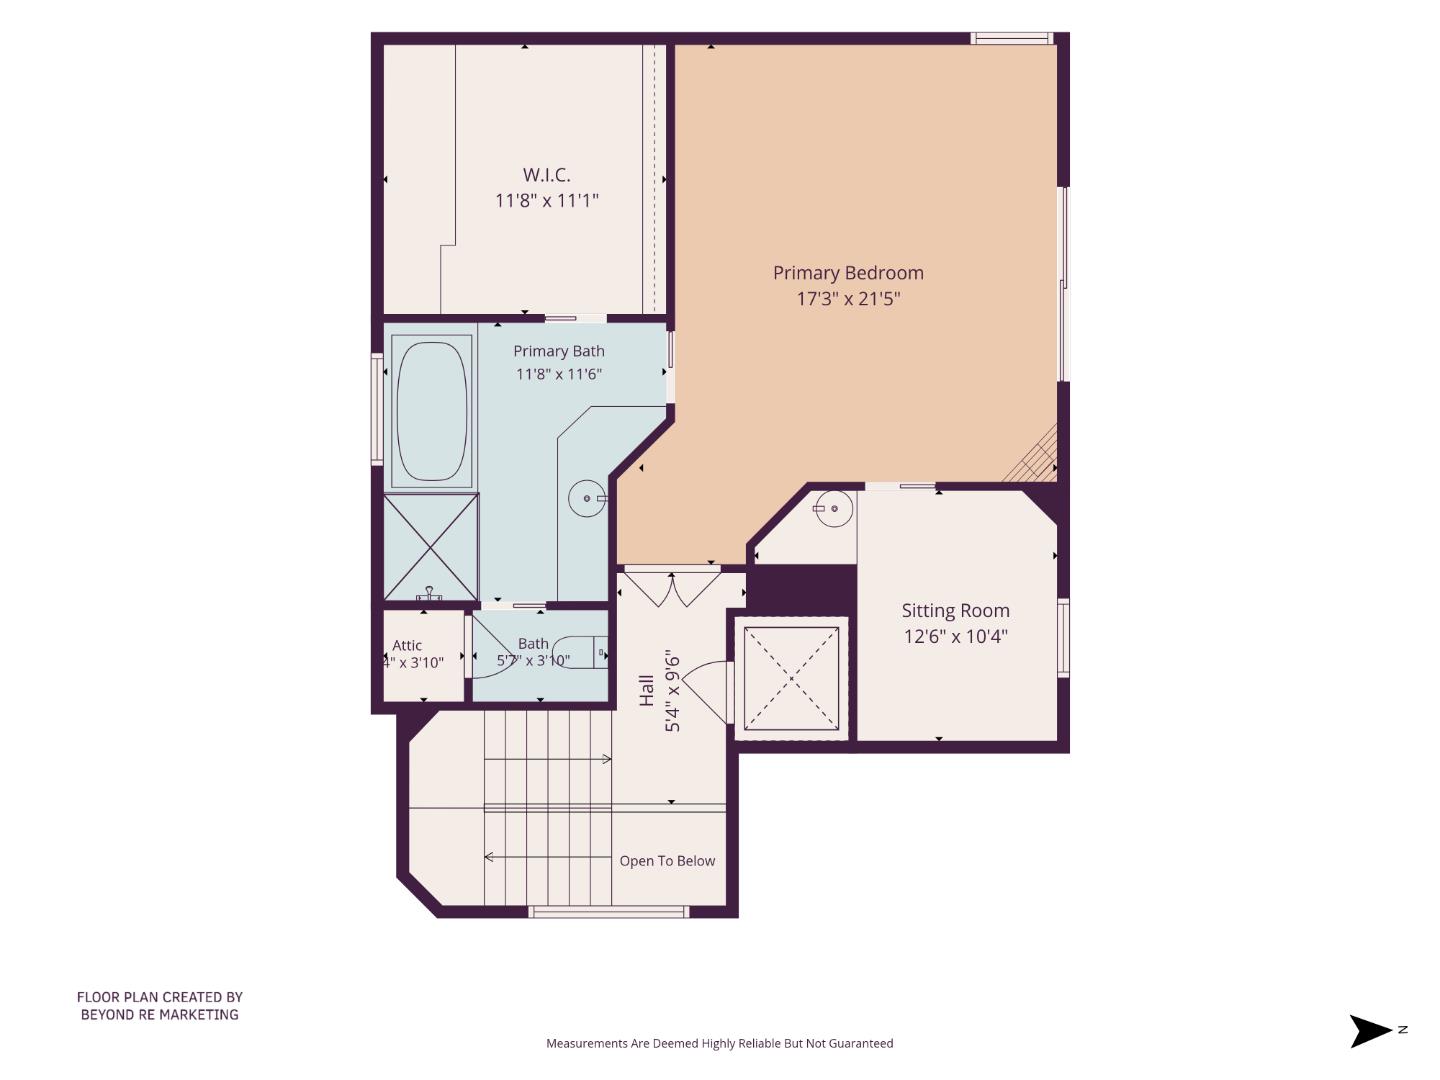
The entire second floor is dedicated to a luxury primary retreat, featuring a spa-inspired bathroom w/Jacuzzi tub, double sinks & oversized stall shower. Also featured is a fireplace, wet bar, a large walk-in closet & breathtaking views from the private terrace.

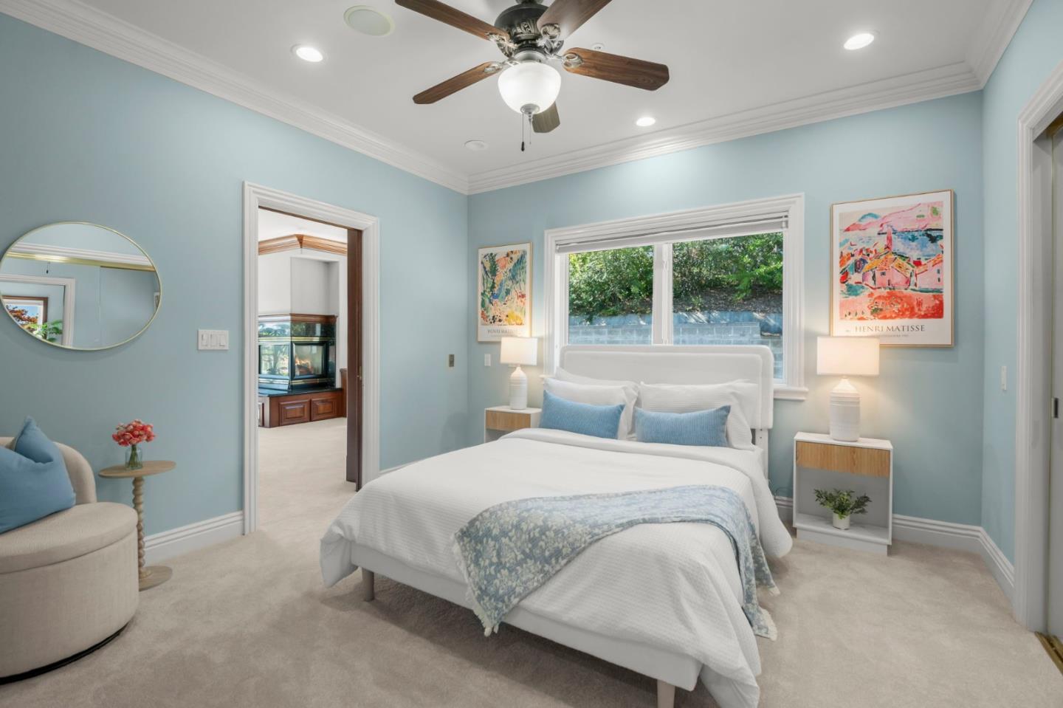
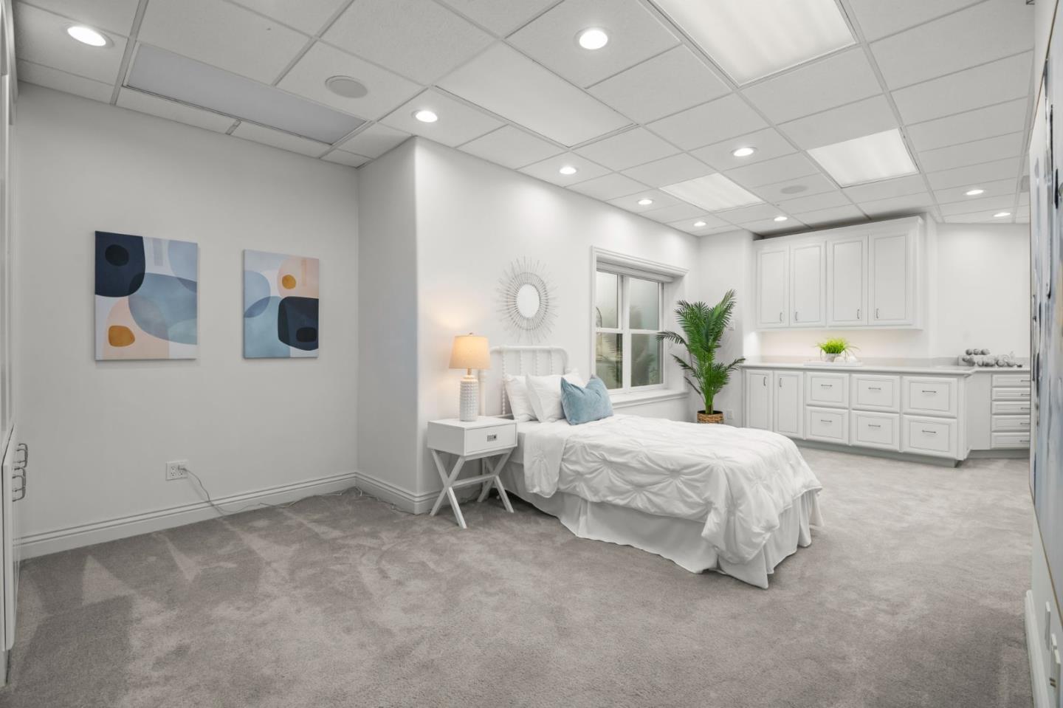
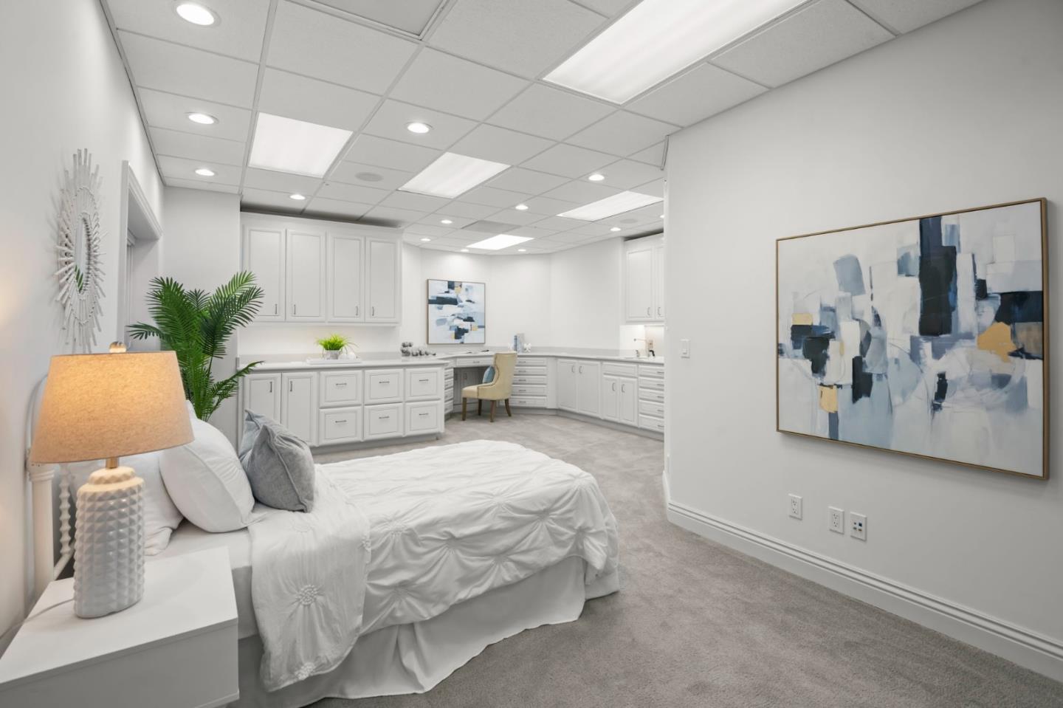
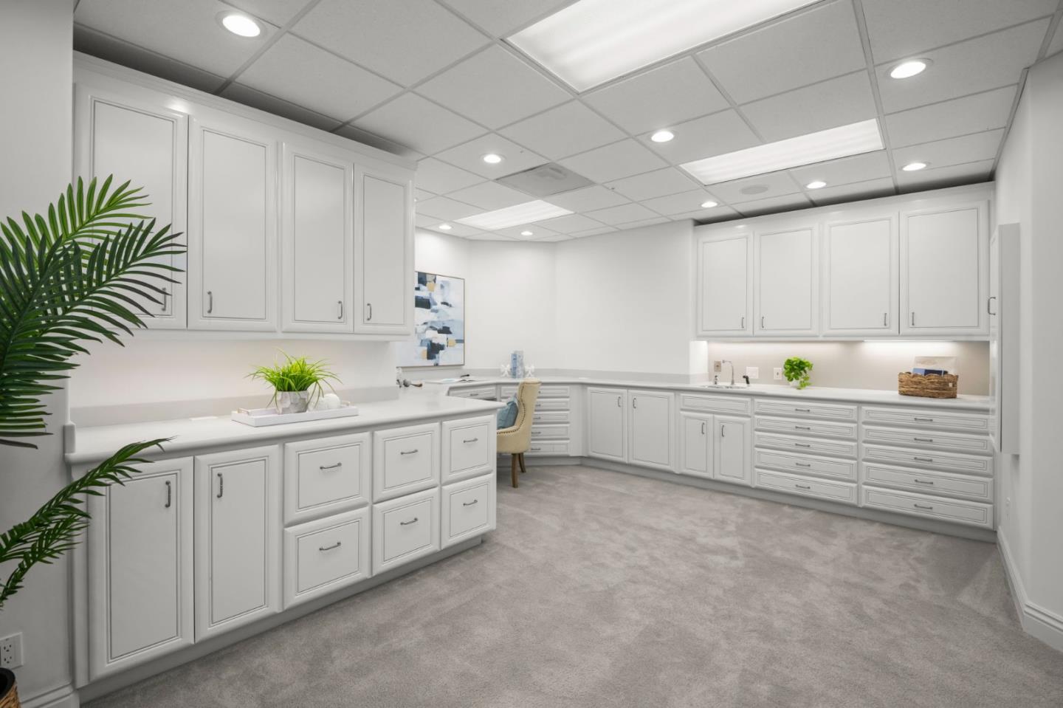
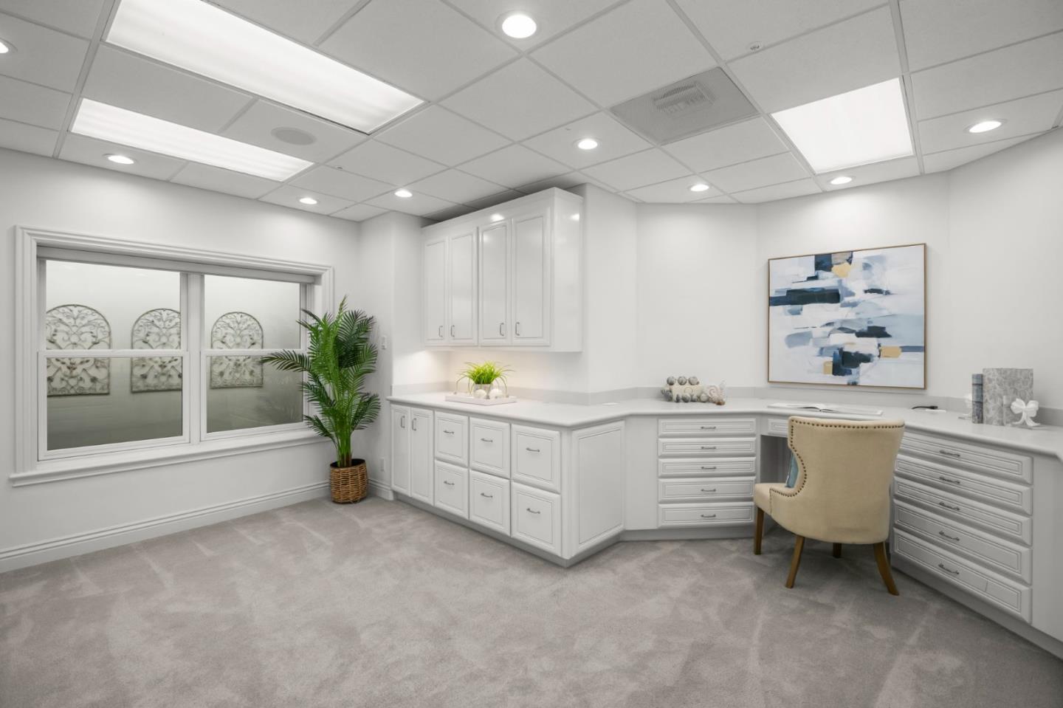
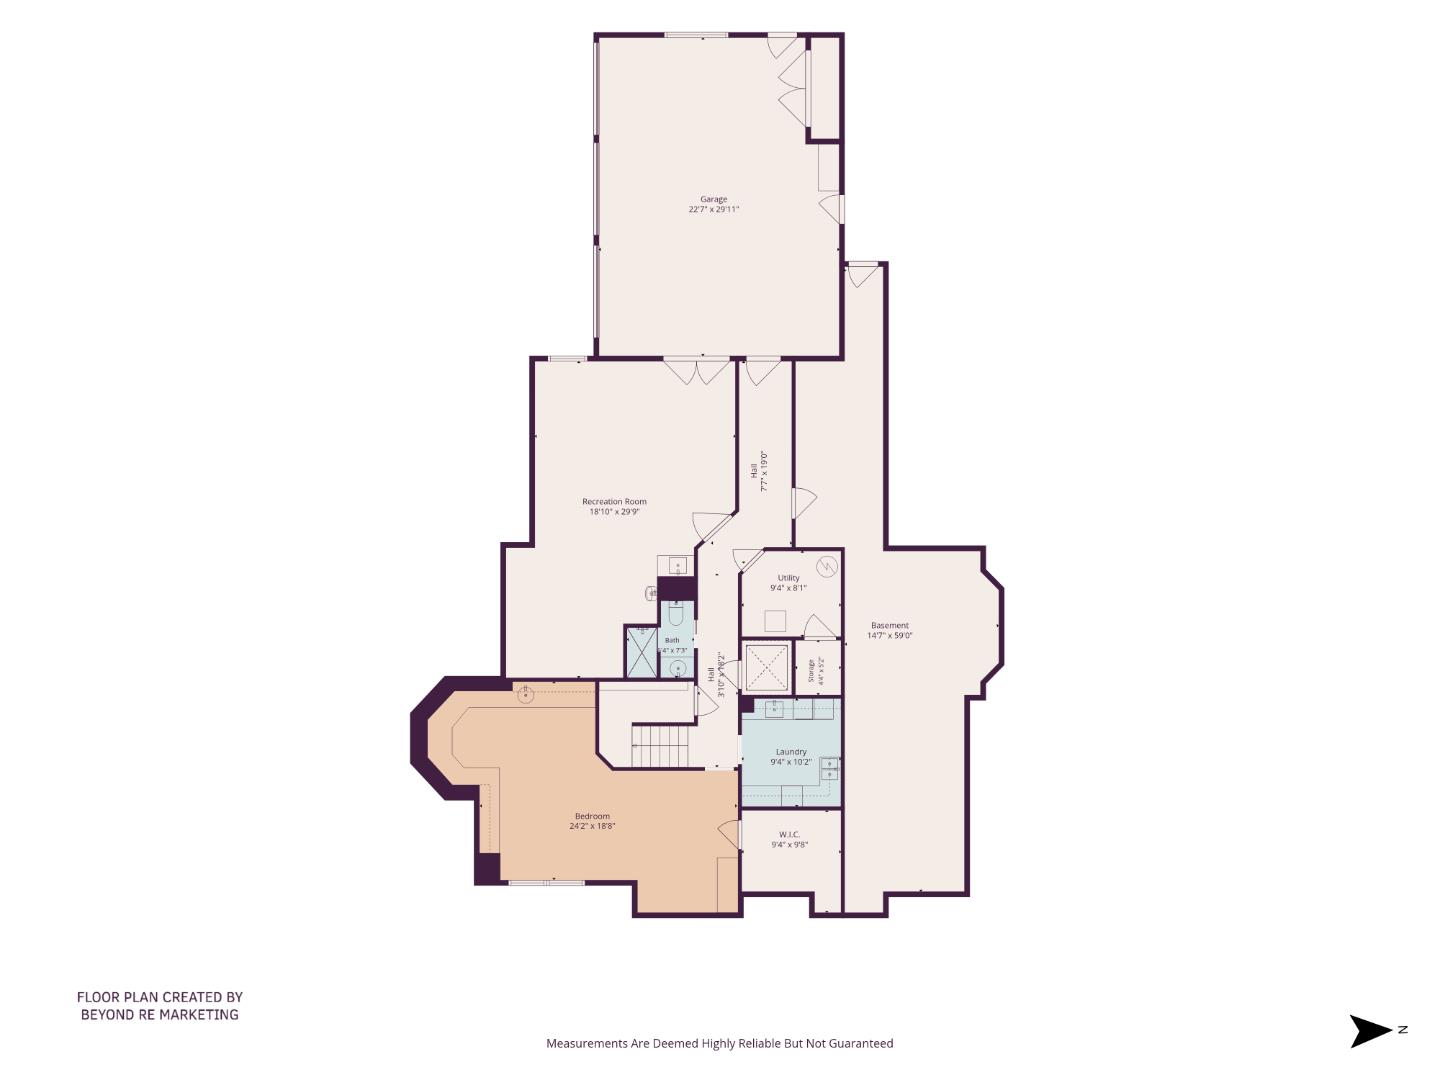
The lower level is truly unique! An expansive craft/sewing/art room features built in cabinets, sink, & vast storage. This room offers exceptional flexibility, serving beautifully as a fourth bedroom, fitness studio, playroom, hobby room, or creative workspace.

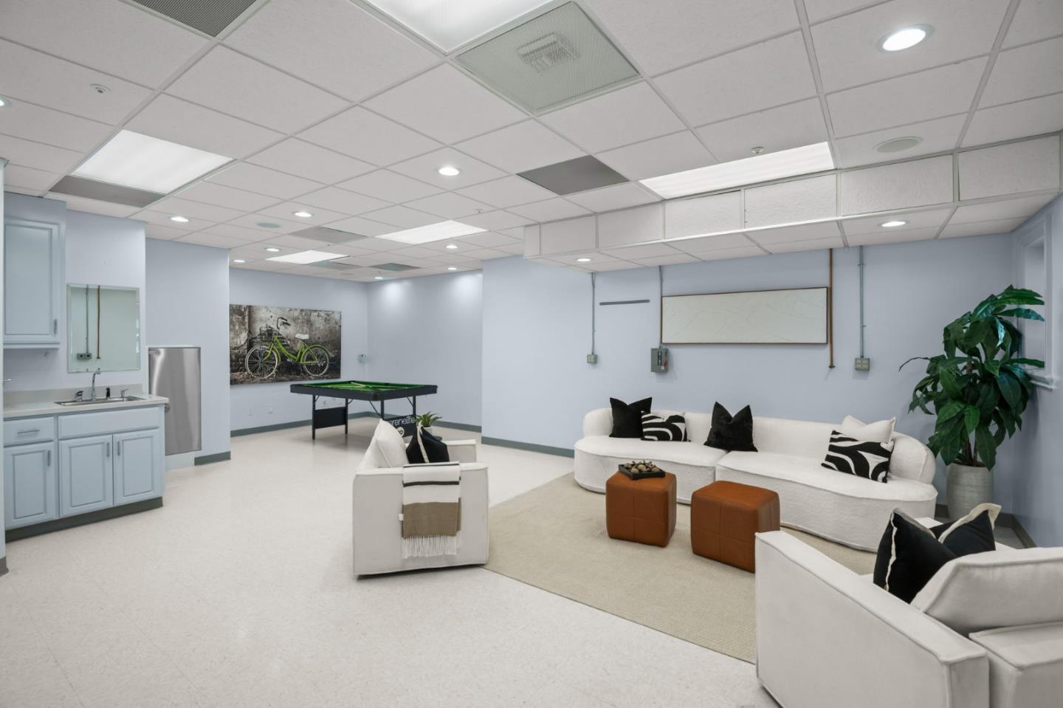
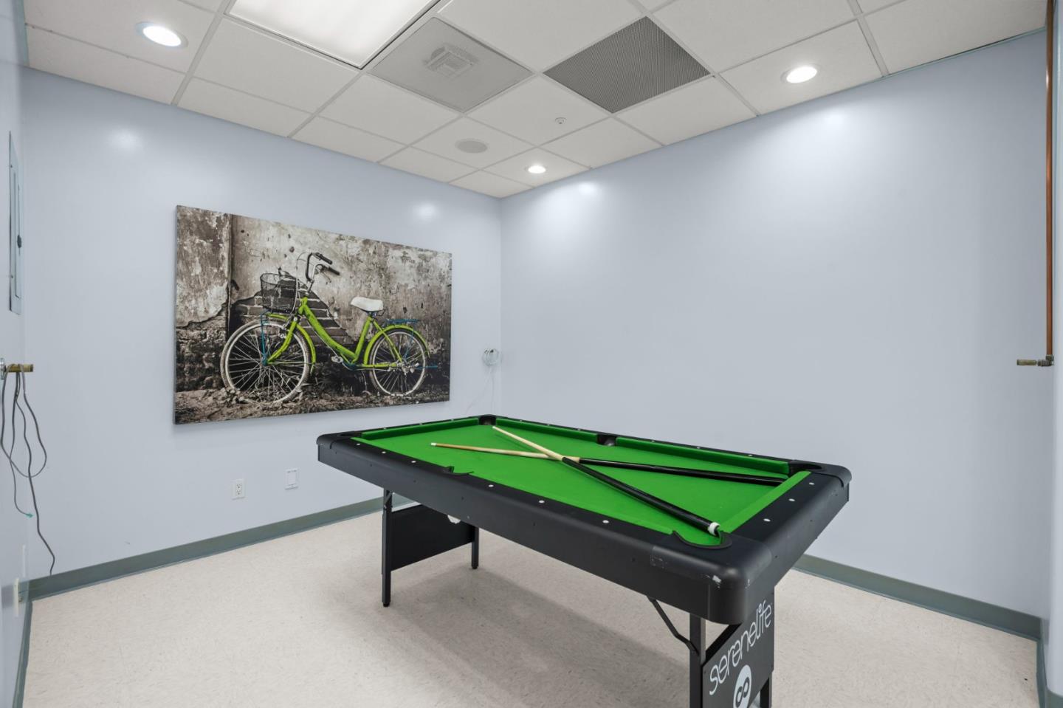
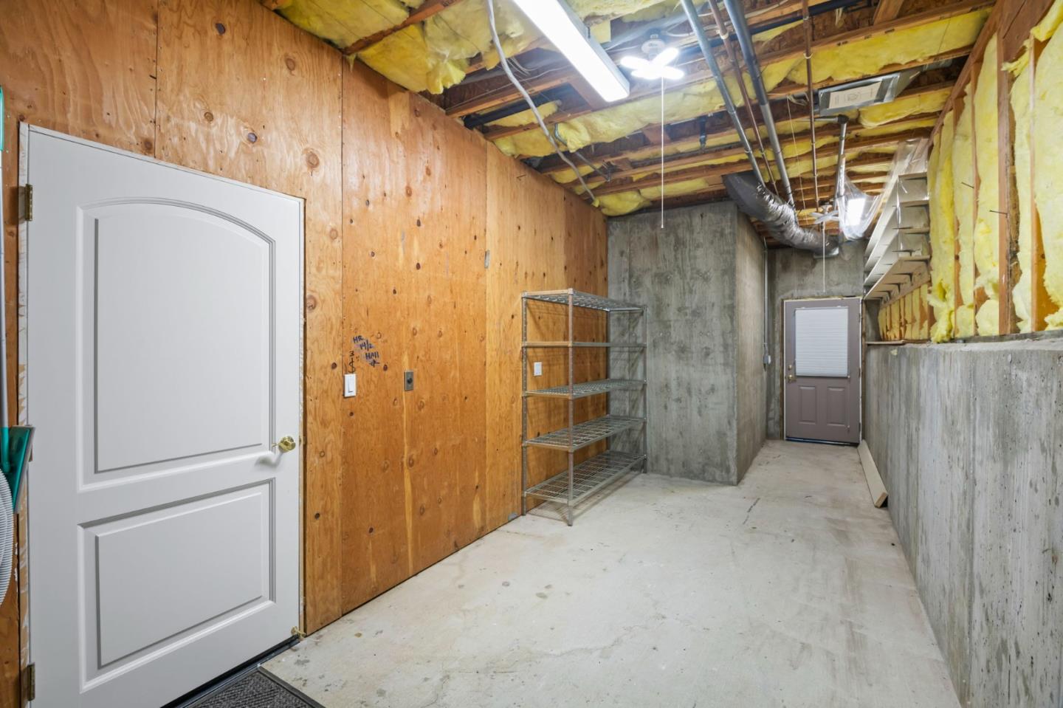
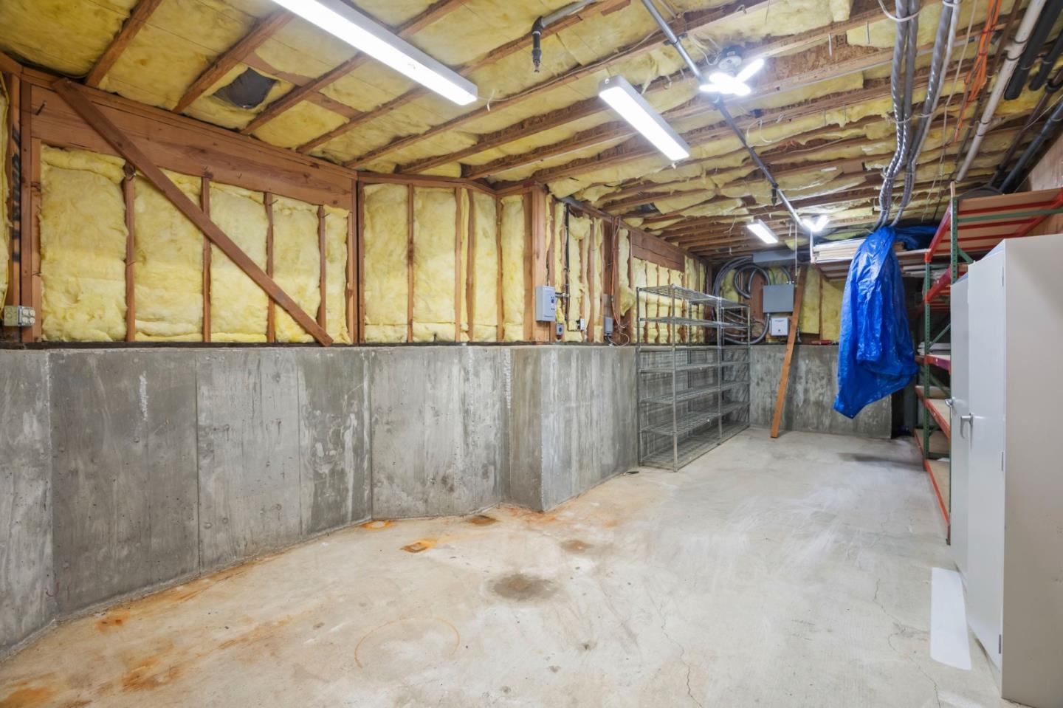
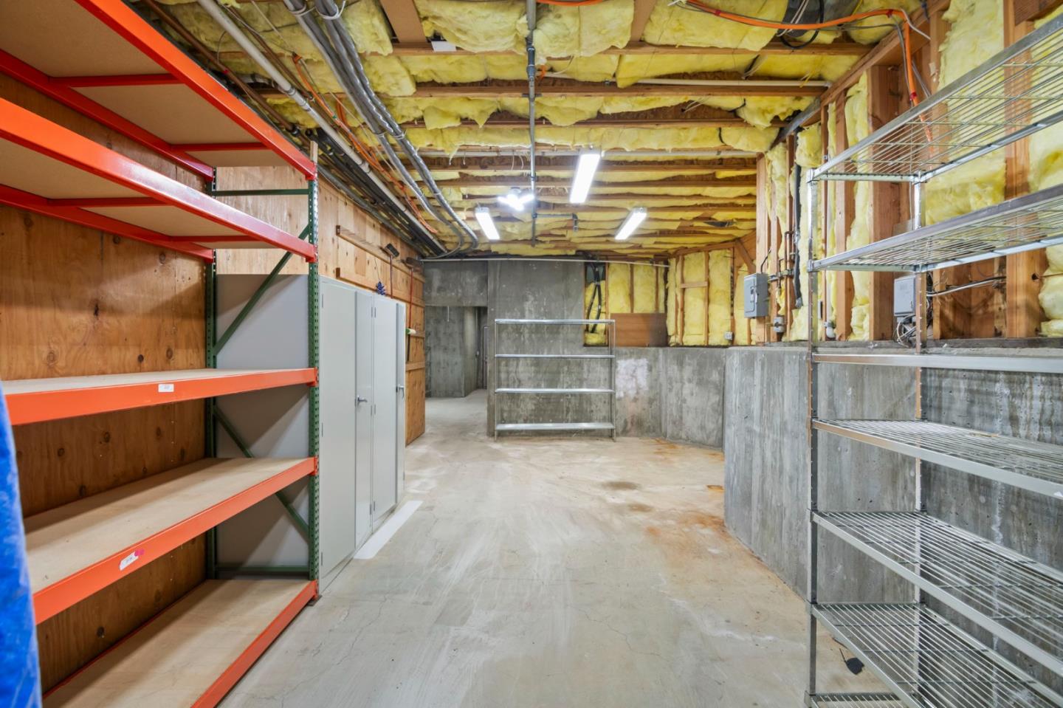
A substantial room w/direct access to the garage via double doors provides endless possibilities. It was originally designed as an industrial workshop with 240 three phase power, air compressor plumbed throughout the entire house, adjacent storage area, sink and ventilation. Perfect for wood workers, machinists, welders, auto enthusiasts etc. This space can also easily transform into a game room, family room, home gym, theatre or an extension of the garage for the ultimate “man-cave”!

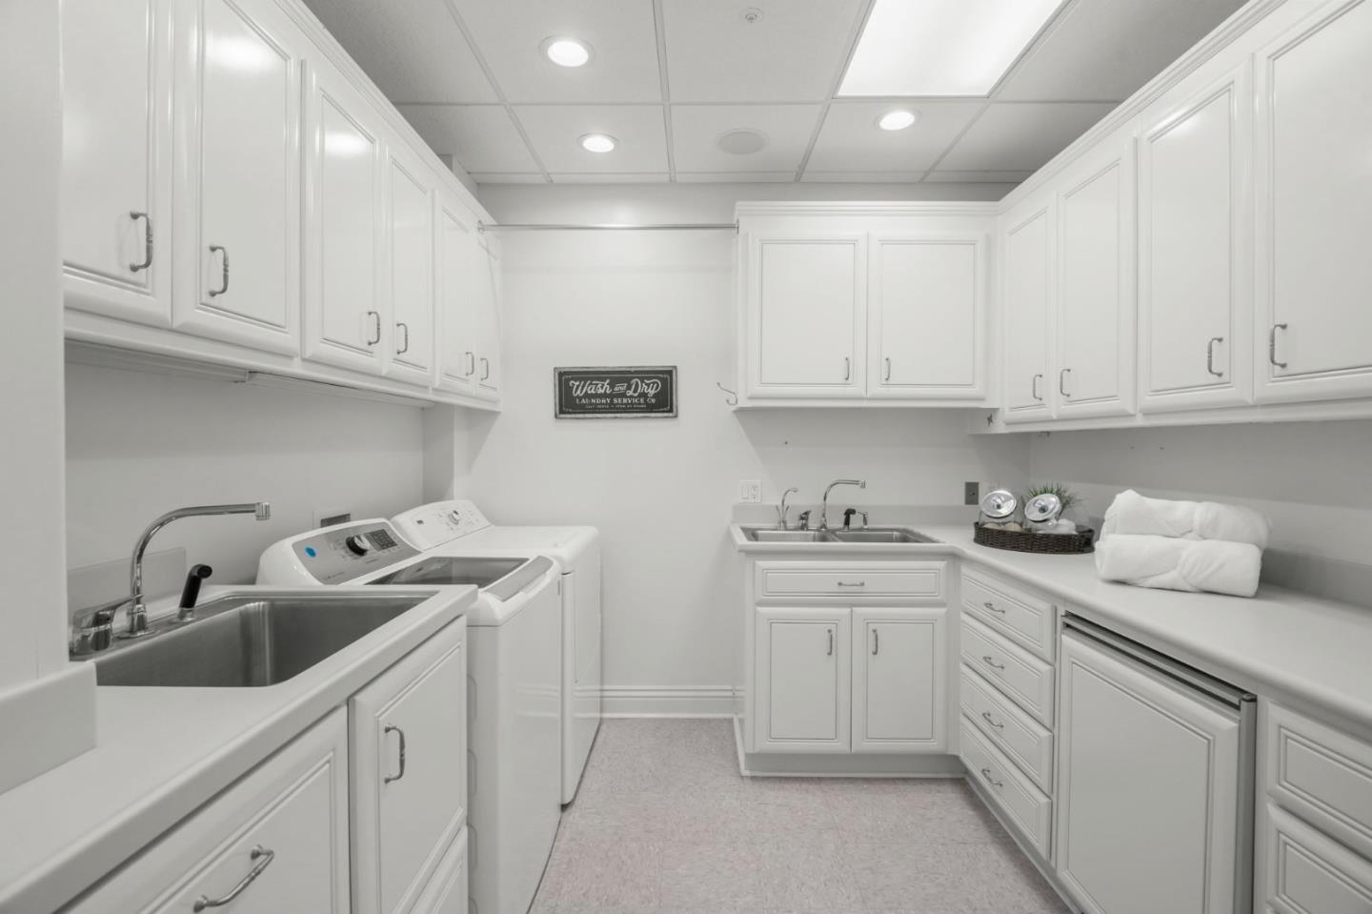
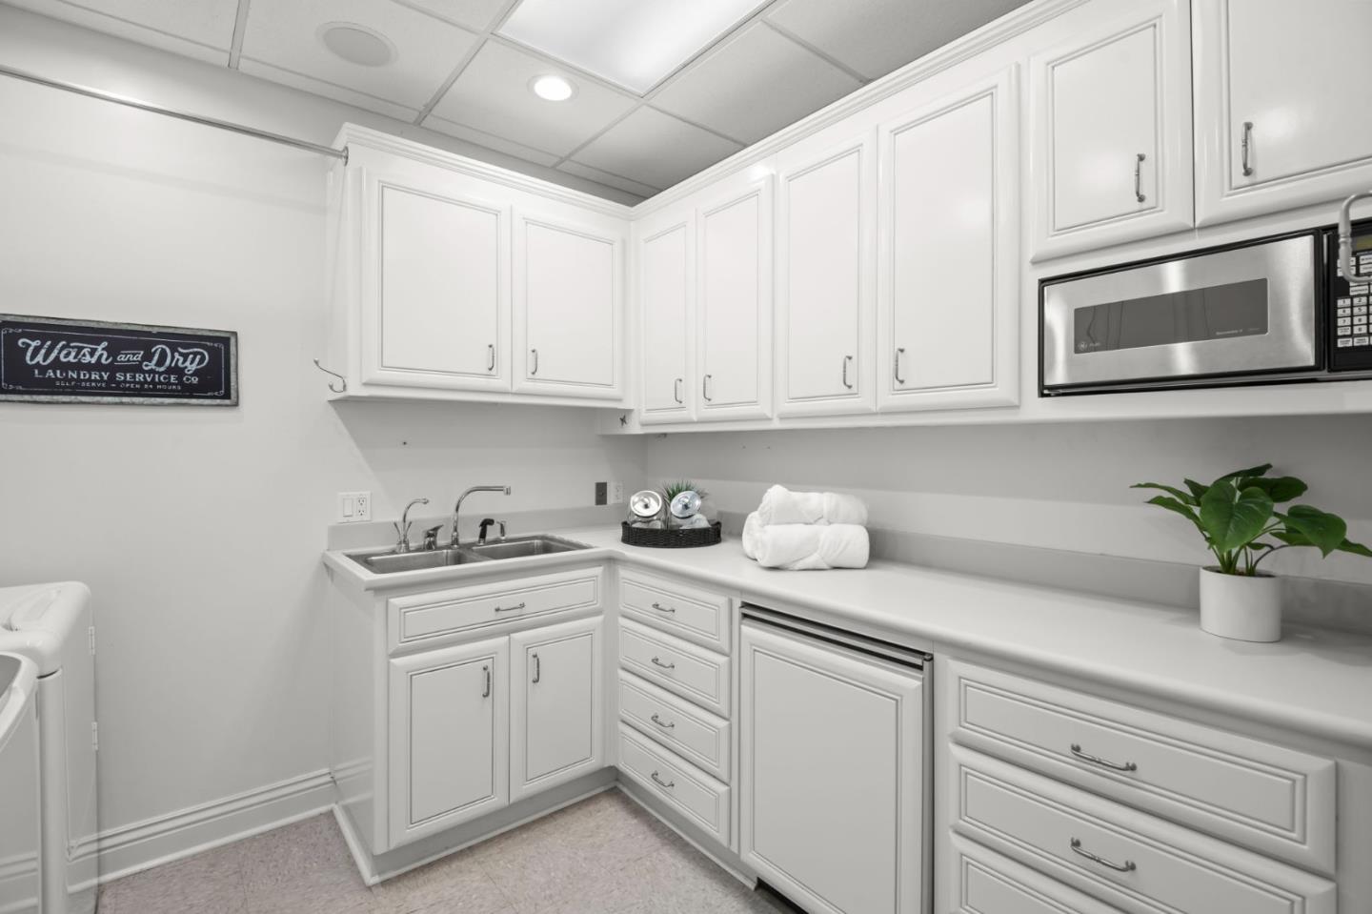
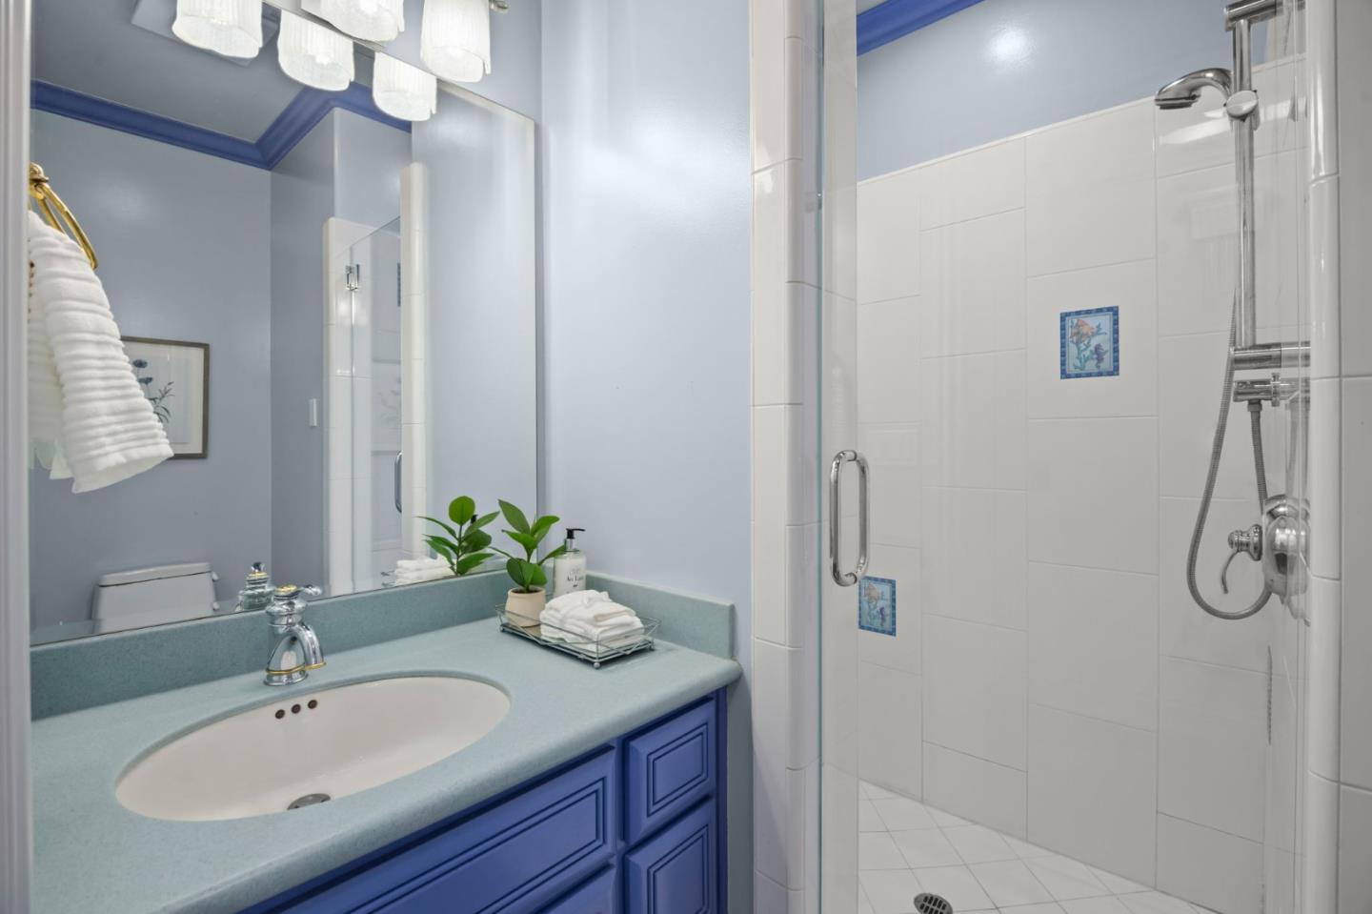
Completing the lower level is a full bathroom, & a spacious & well-equipped laundry room w/extensive cabinetry, counterspace, two sinks, and pantry with fridge and microwave. Laundry conveniently arrives from the upper levels via a laundry chute.

Other outstanding features:

  • Private driveway w/ample space for oversized vehicles, featuring a circular turnaround for effortless arrivals & departures.
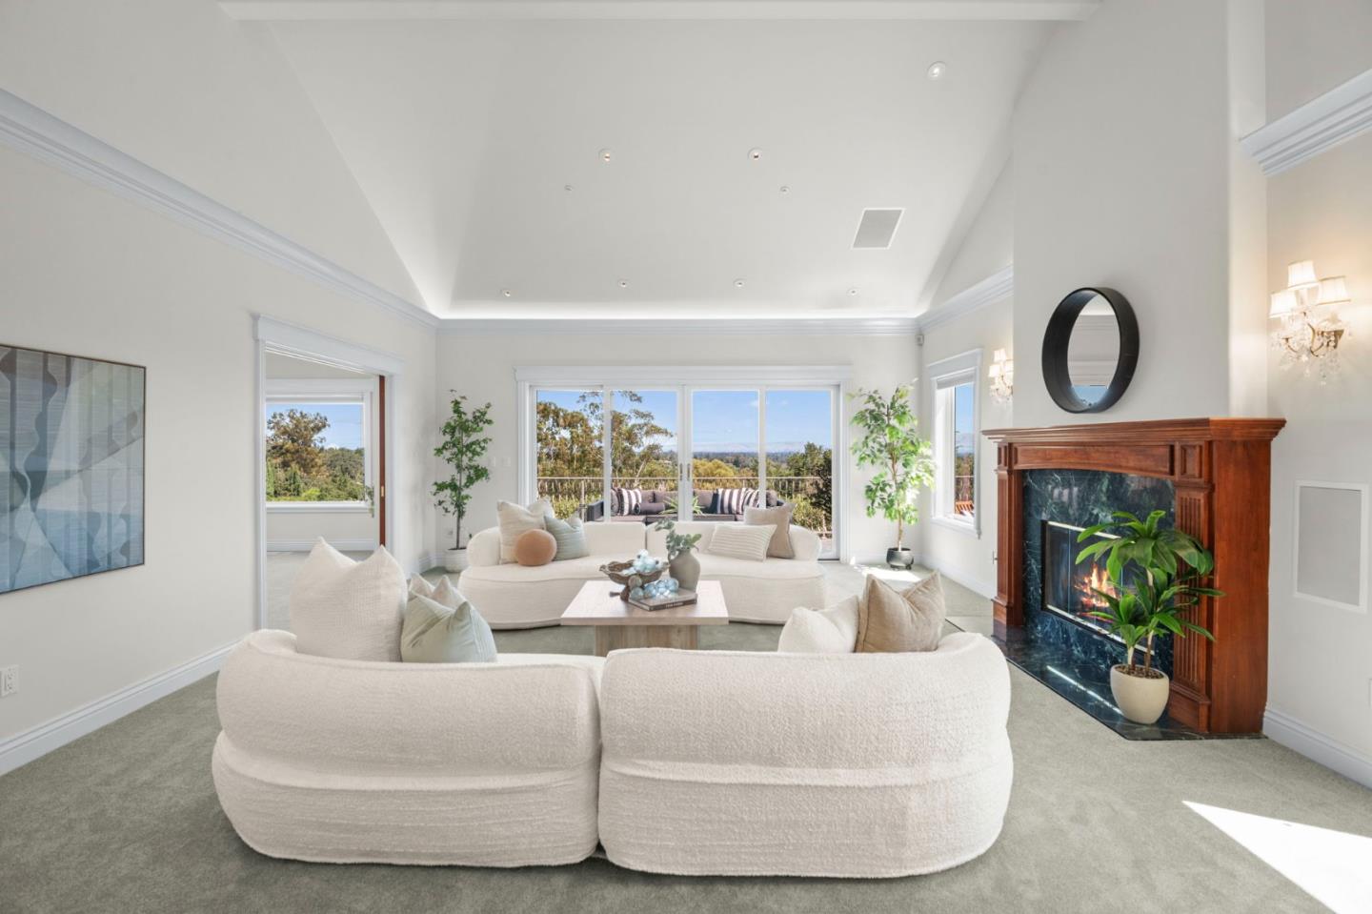
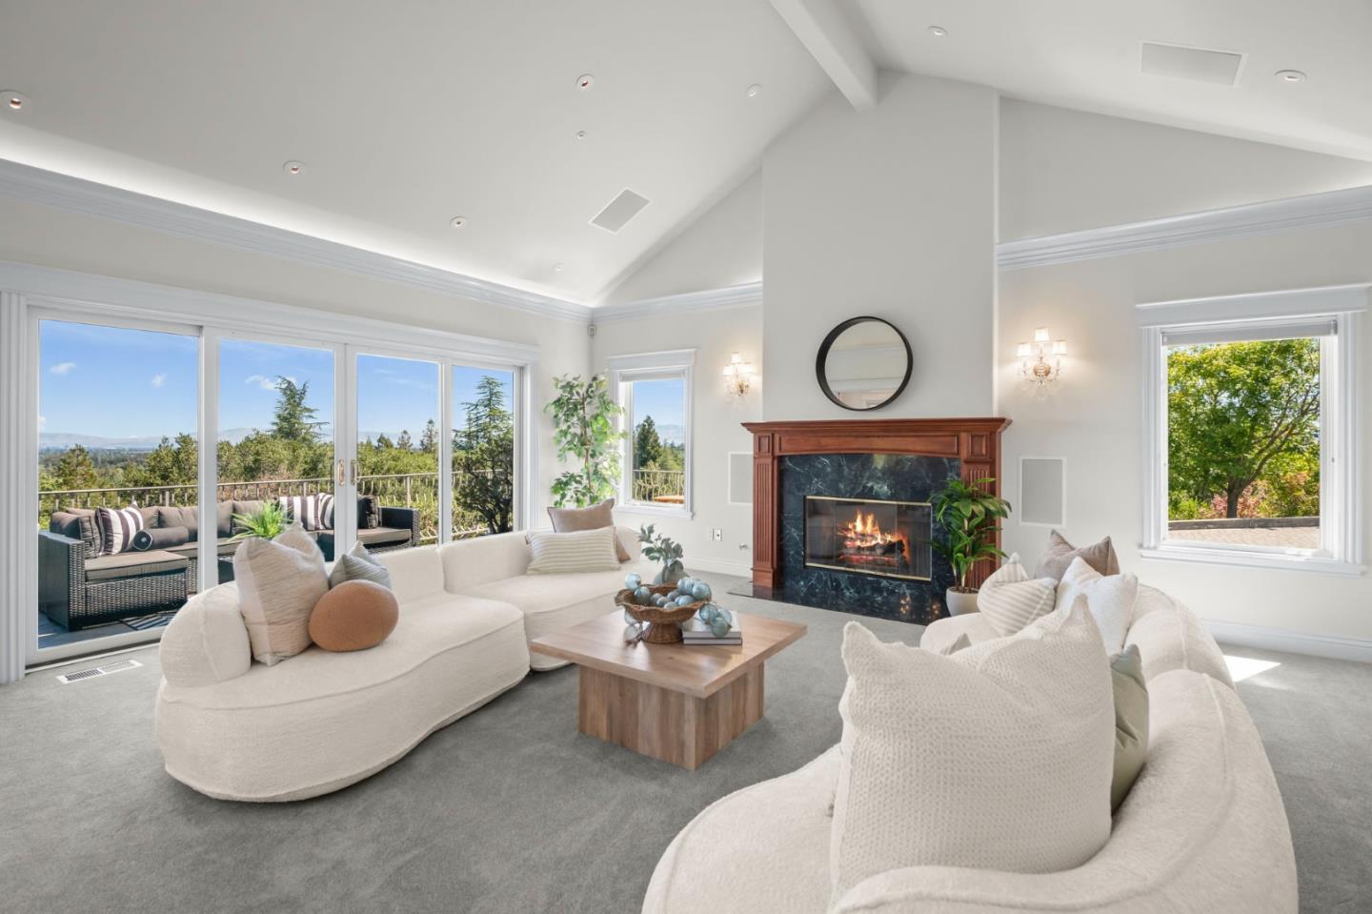
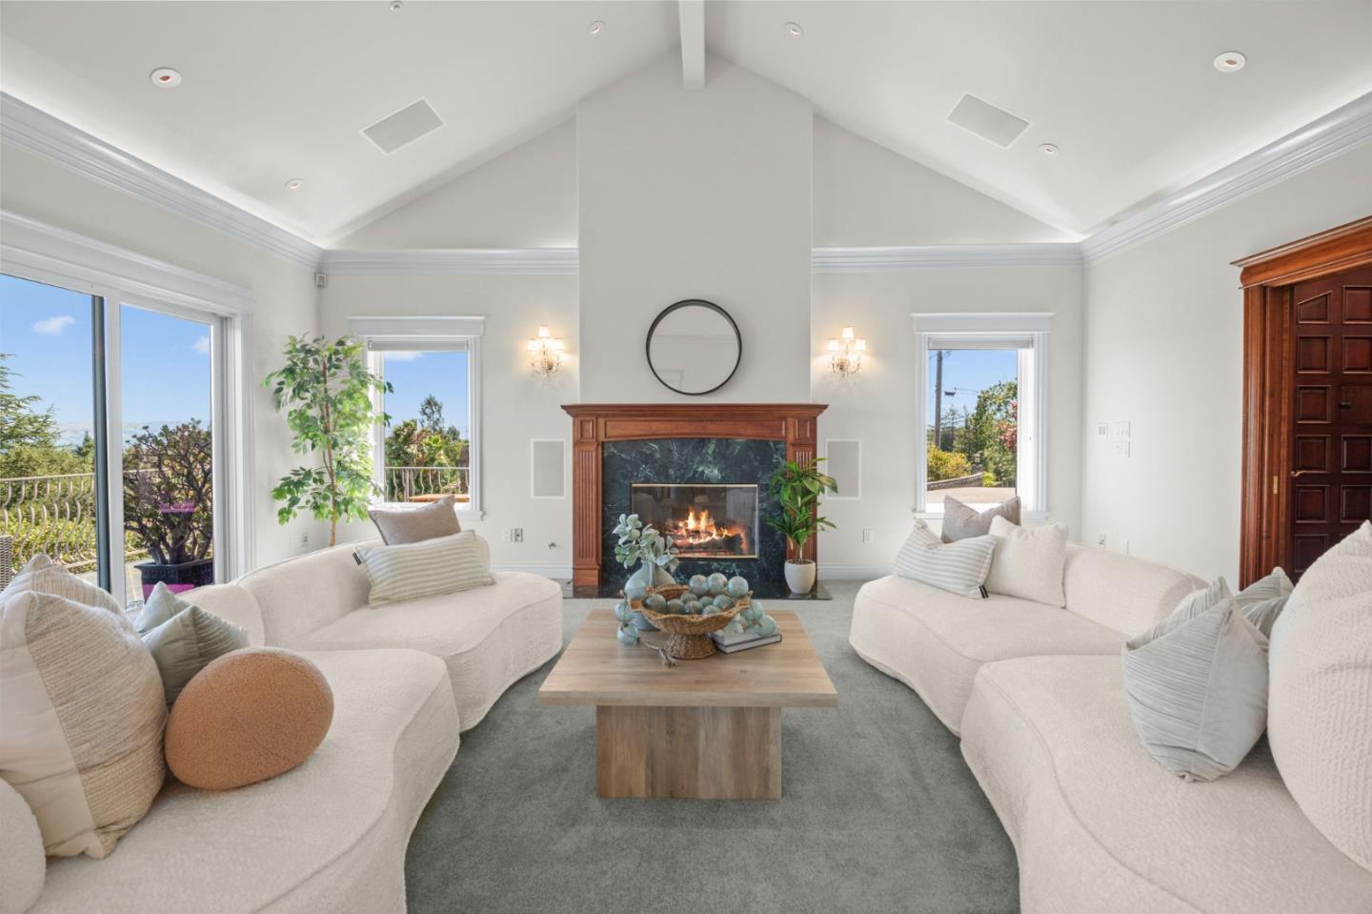
  • Designed for both grand entertaining & everyday living, the stately living room offers breathtaking views, soaring vaulted ceilings, a marble-surround gas fireplace w/decorative mantel, & seamless access to the wraparound terrace through sliding glass doors.
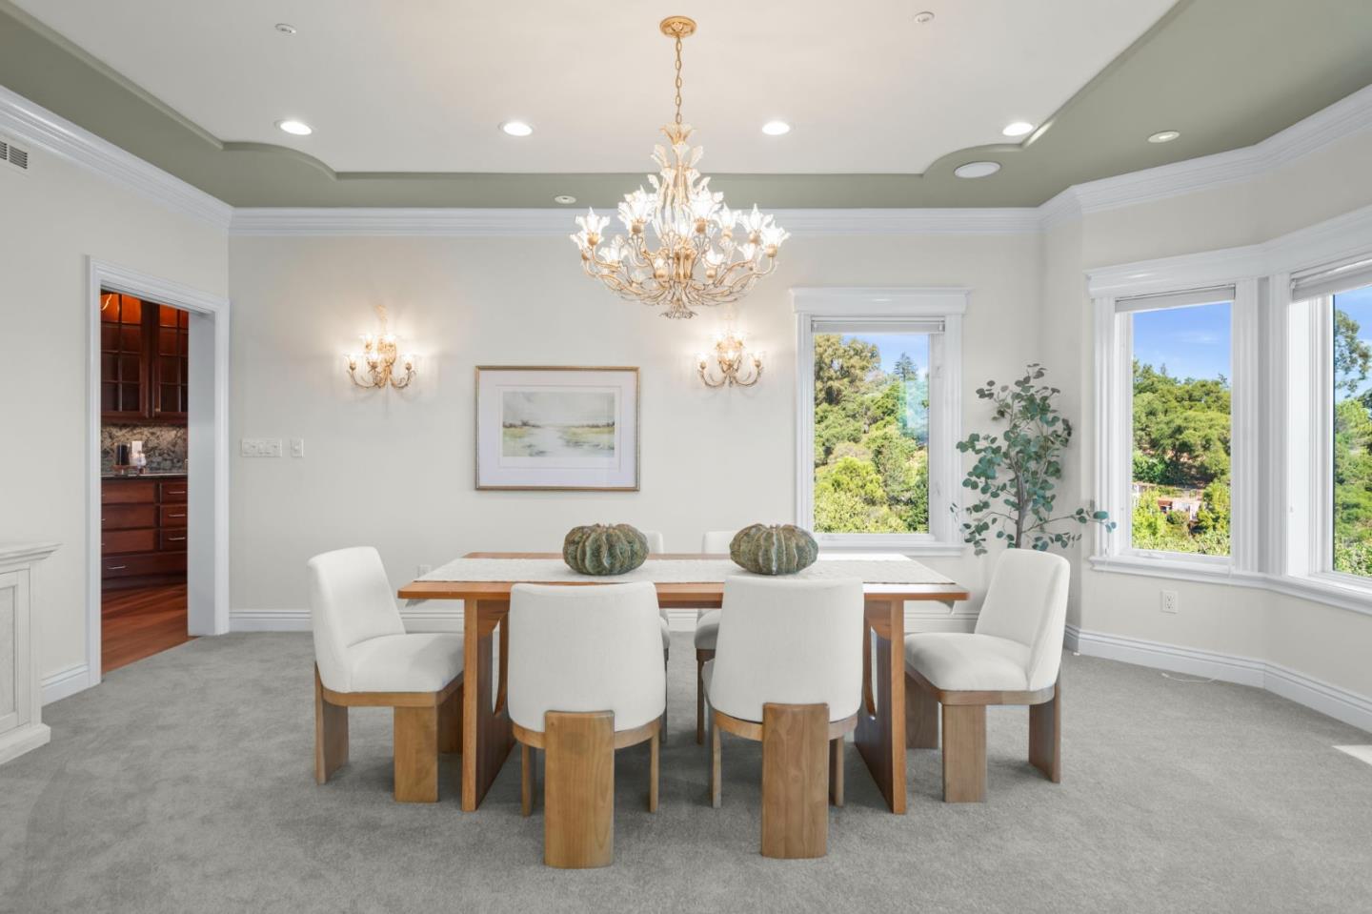
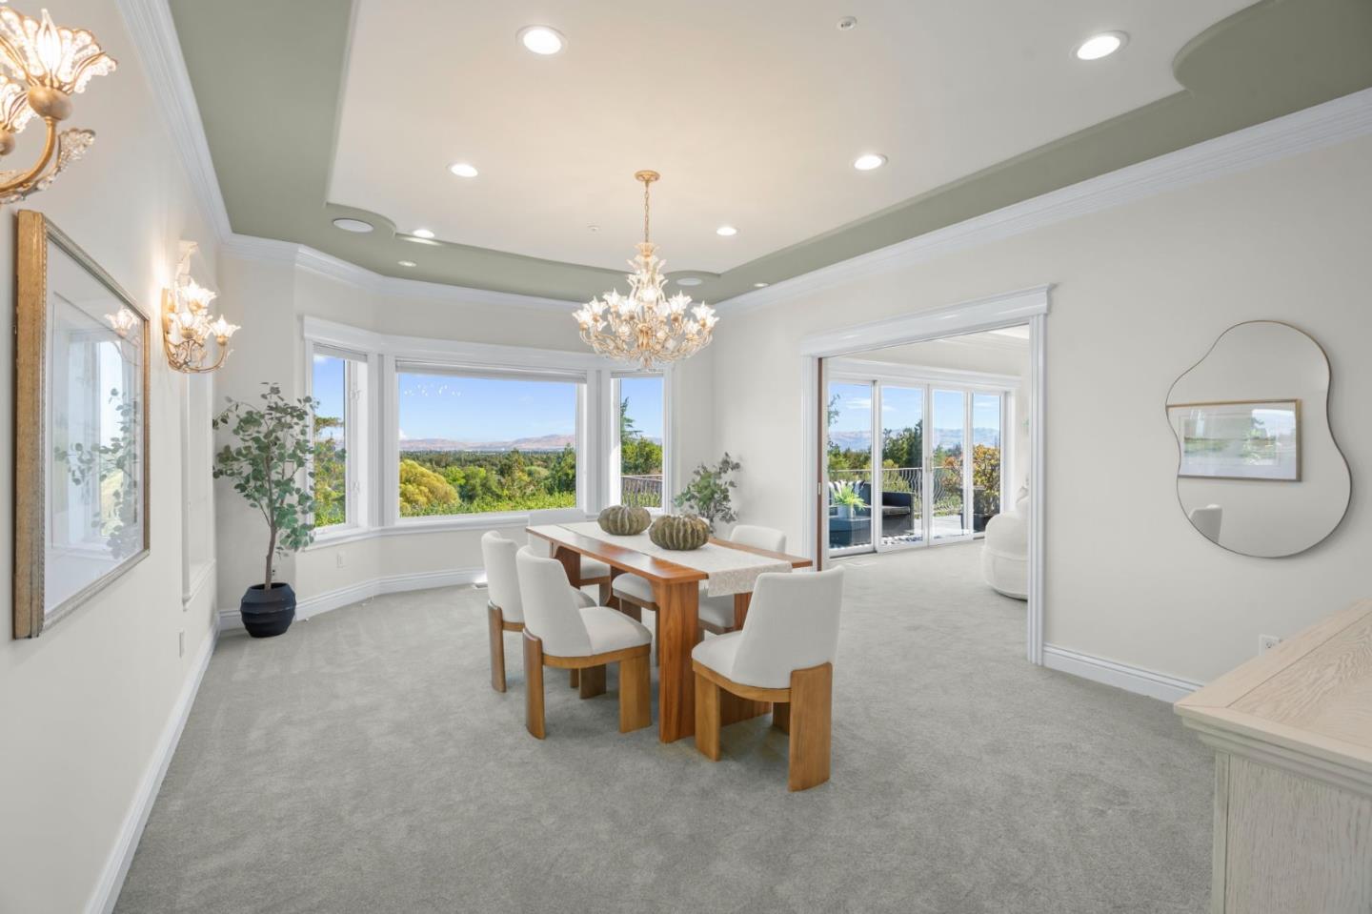
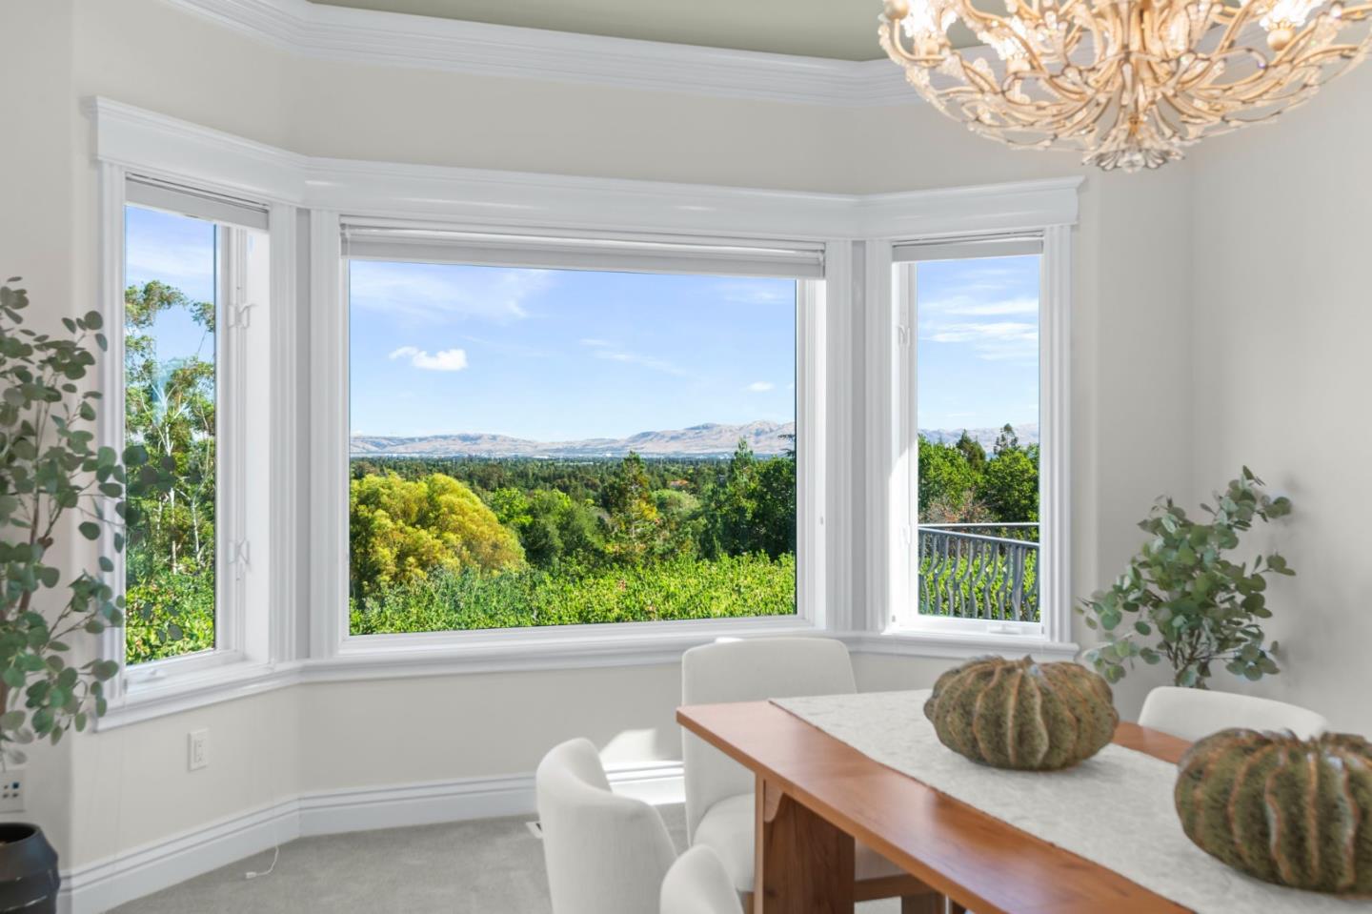
  • The formal dining room is perfectly suited for both elegant entertaining & everyday dining. A large bay window fills the space w/natural light, while its seamless connection to the kitchen enhances both convenience and flow.
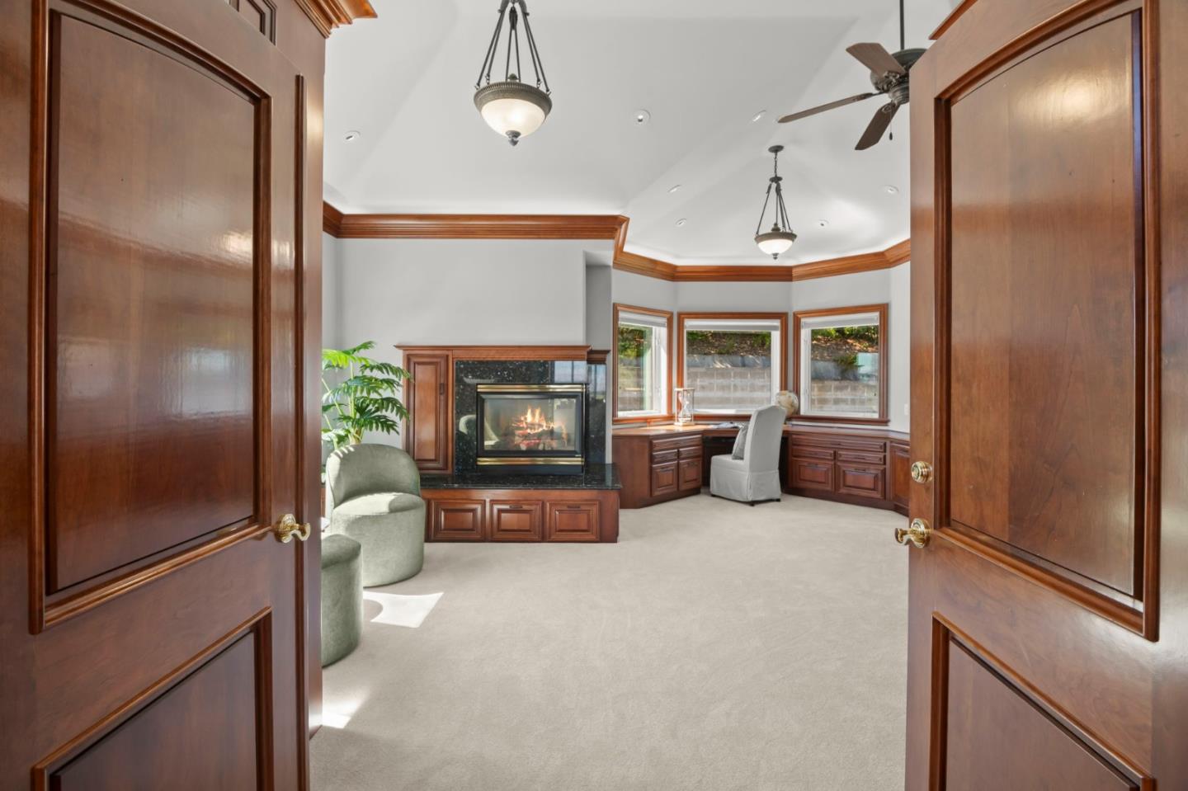
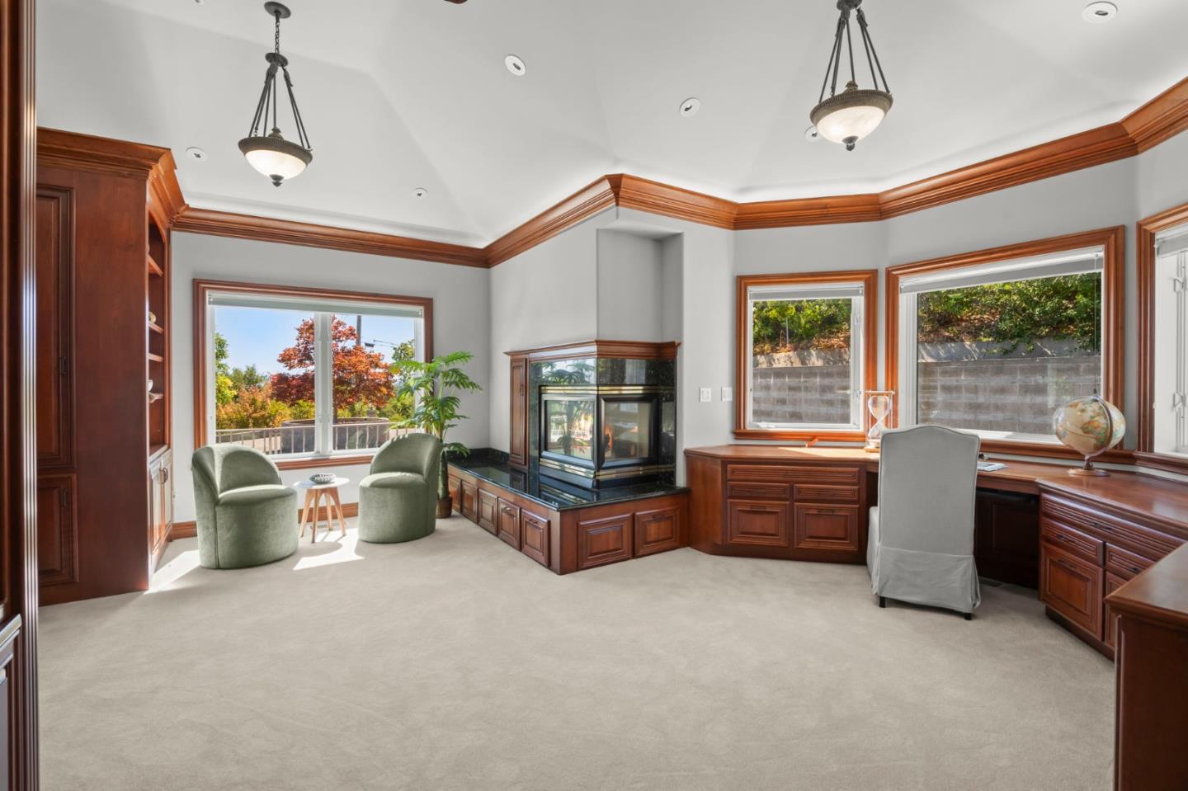
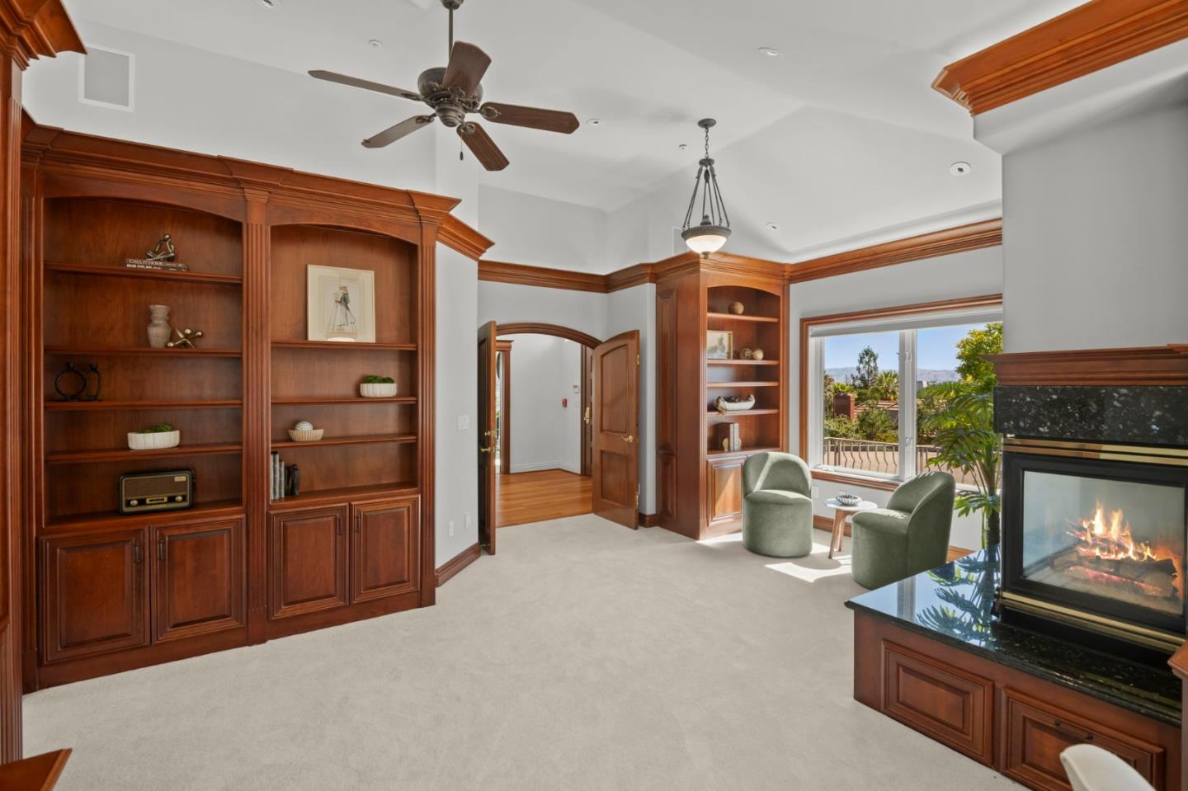
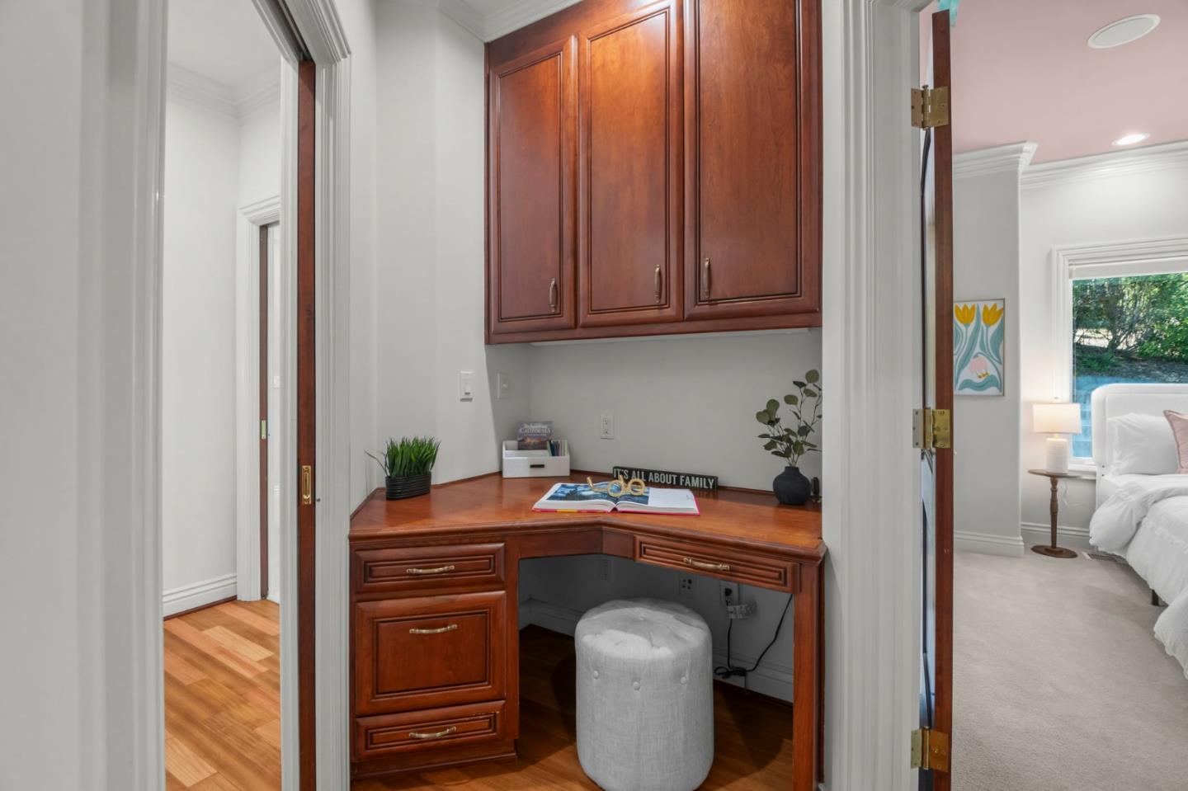
  • Double wood doors open to a beautiful office featuring custom built-in shelving, cabinetry & desk, & a corner gas fireplace that adds warmth & charm.
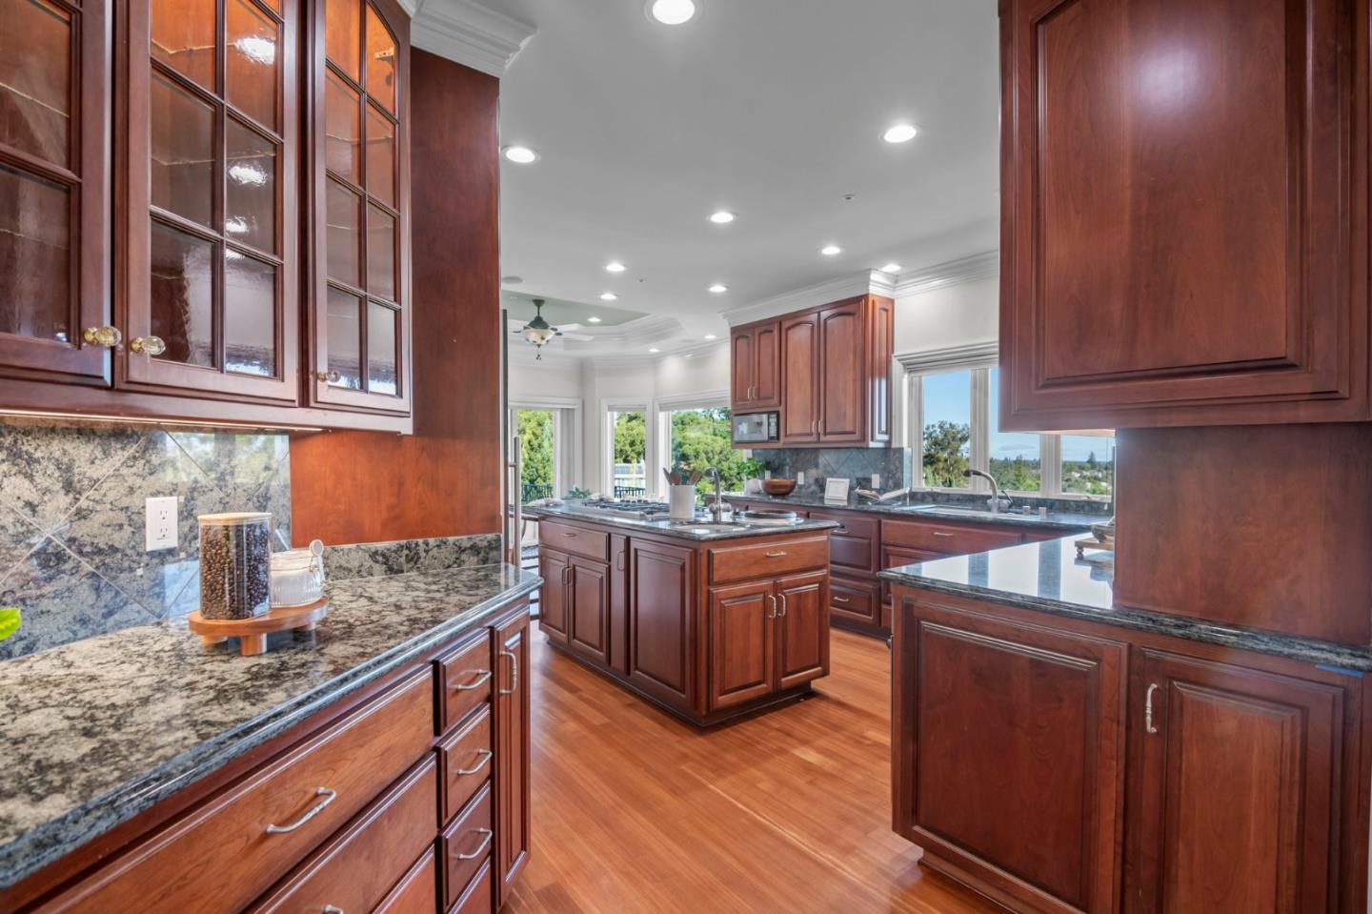
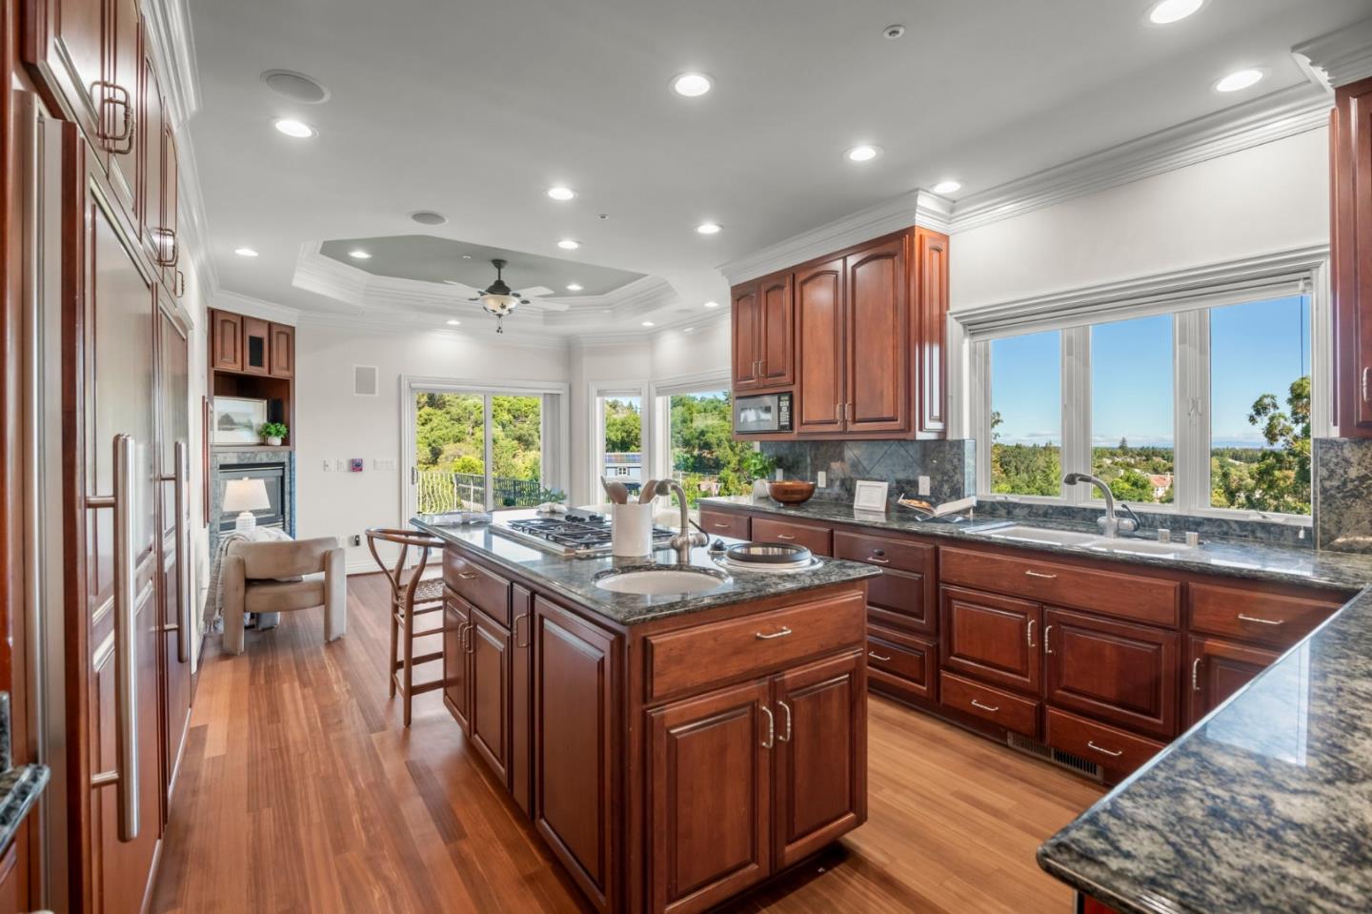
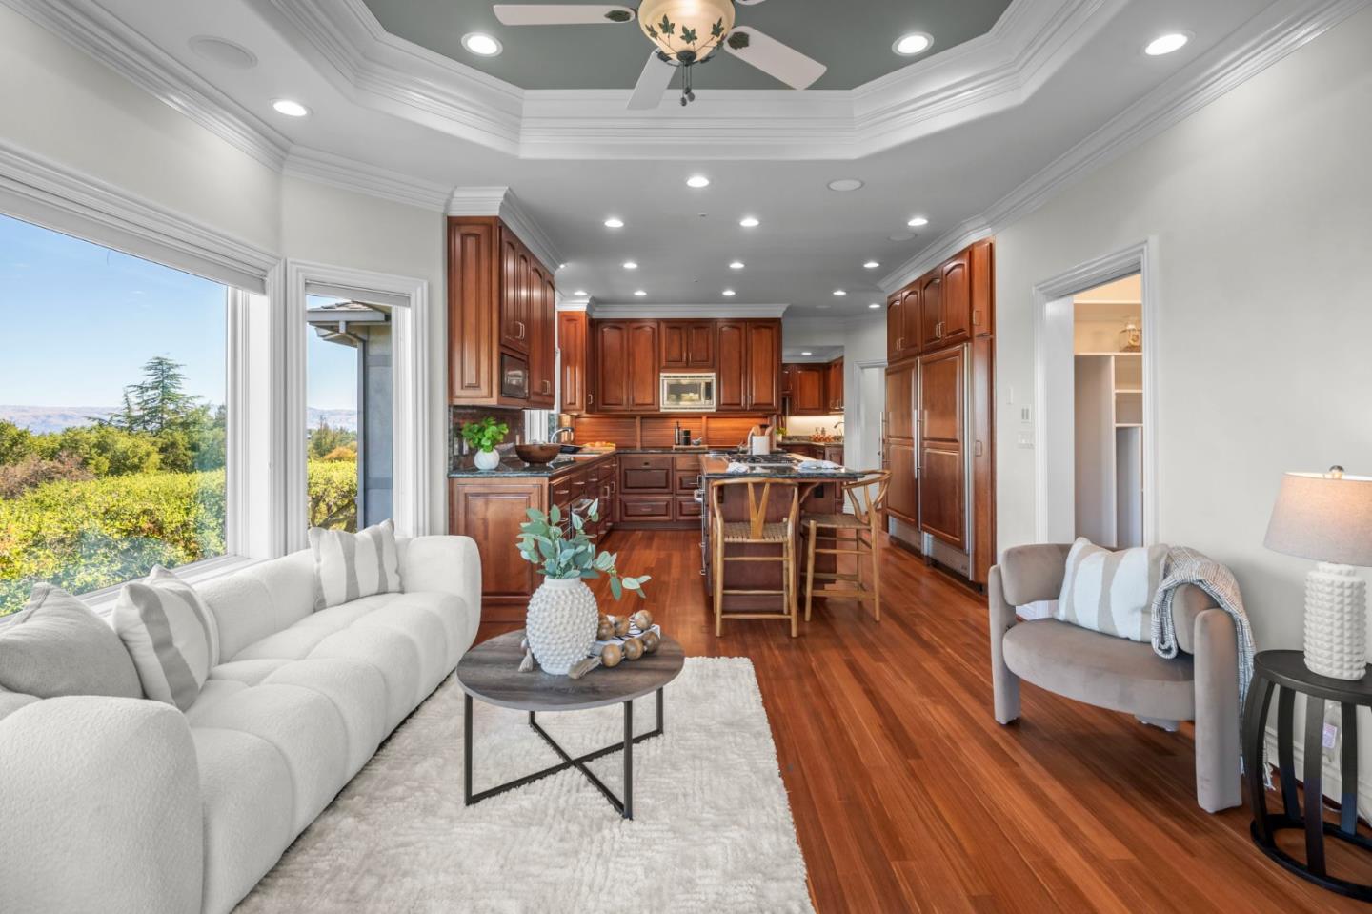
  • The gourmet kitchen features granite counters & splash, ample cabinetry & counter space, a center island w/Thermador oven w/convection, a Thermador 5-burner cooktop, Dacor downdraft, a Kohler cook sink, & Grohe faucets. Additional high end appliances include:
    • Sub Zero refrigerator
    • Sub Zero freezer
    • Thermador warming drawer
    • 2 Fisher and Paykel dishwashers
    • 2 GE Profile microwaves
    • A second Thermador oven w/convection
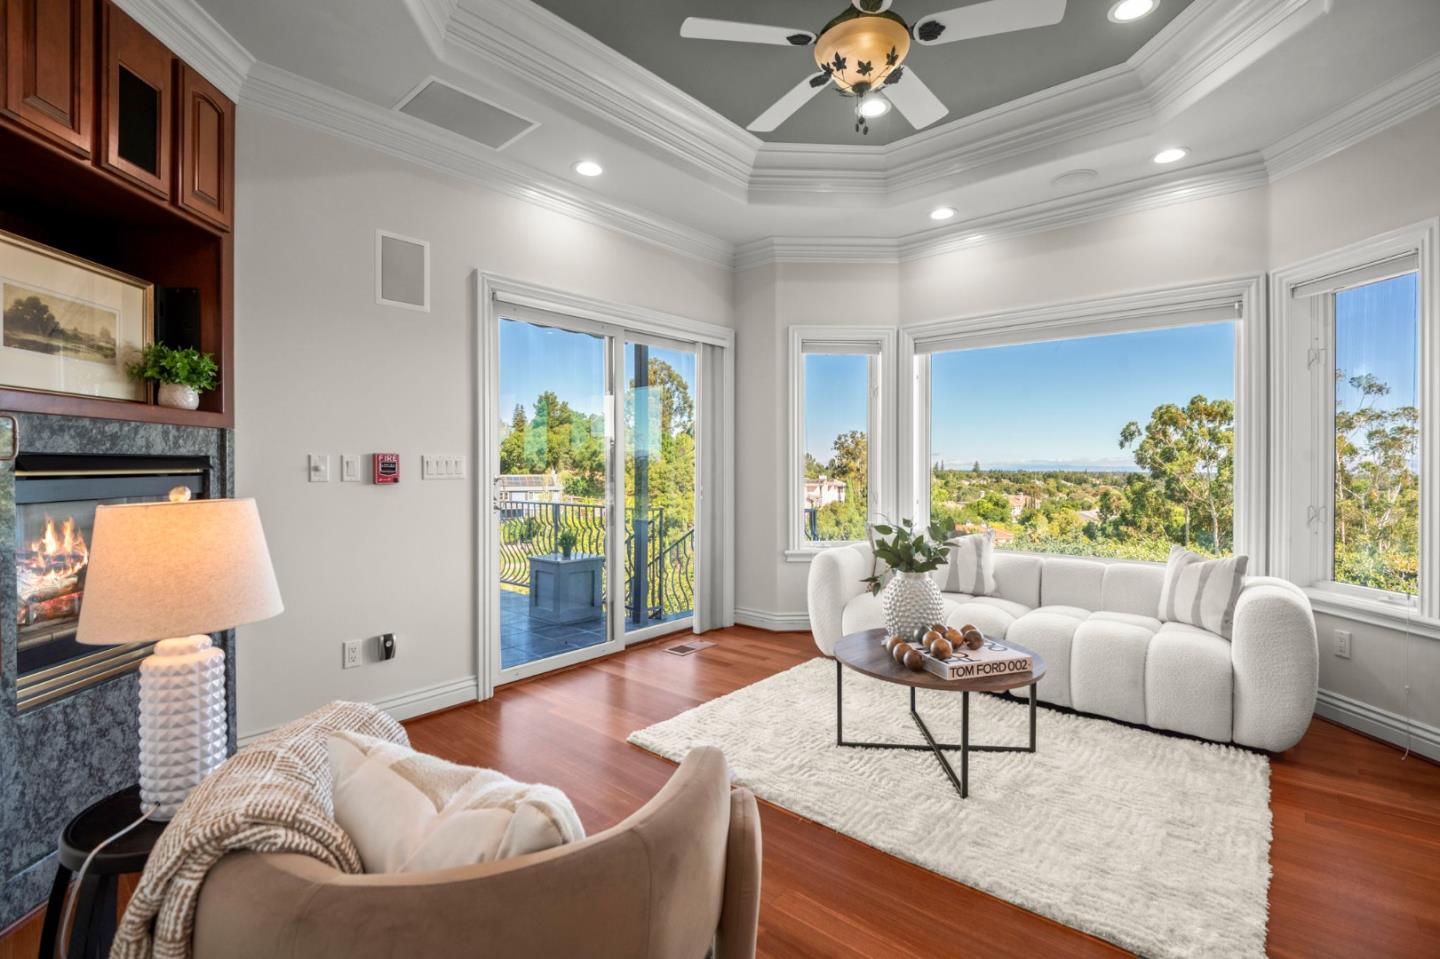
  • The inviting dining area adjacent to the kitchen offers a warm gathering space w/cozy fireplace, built-in TV alcove, & sliding glass doors that open to a spacious terrace.
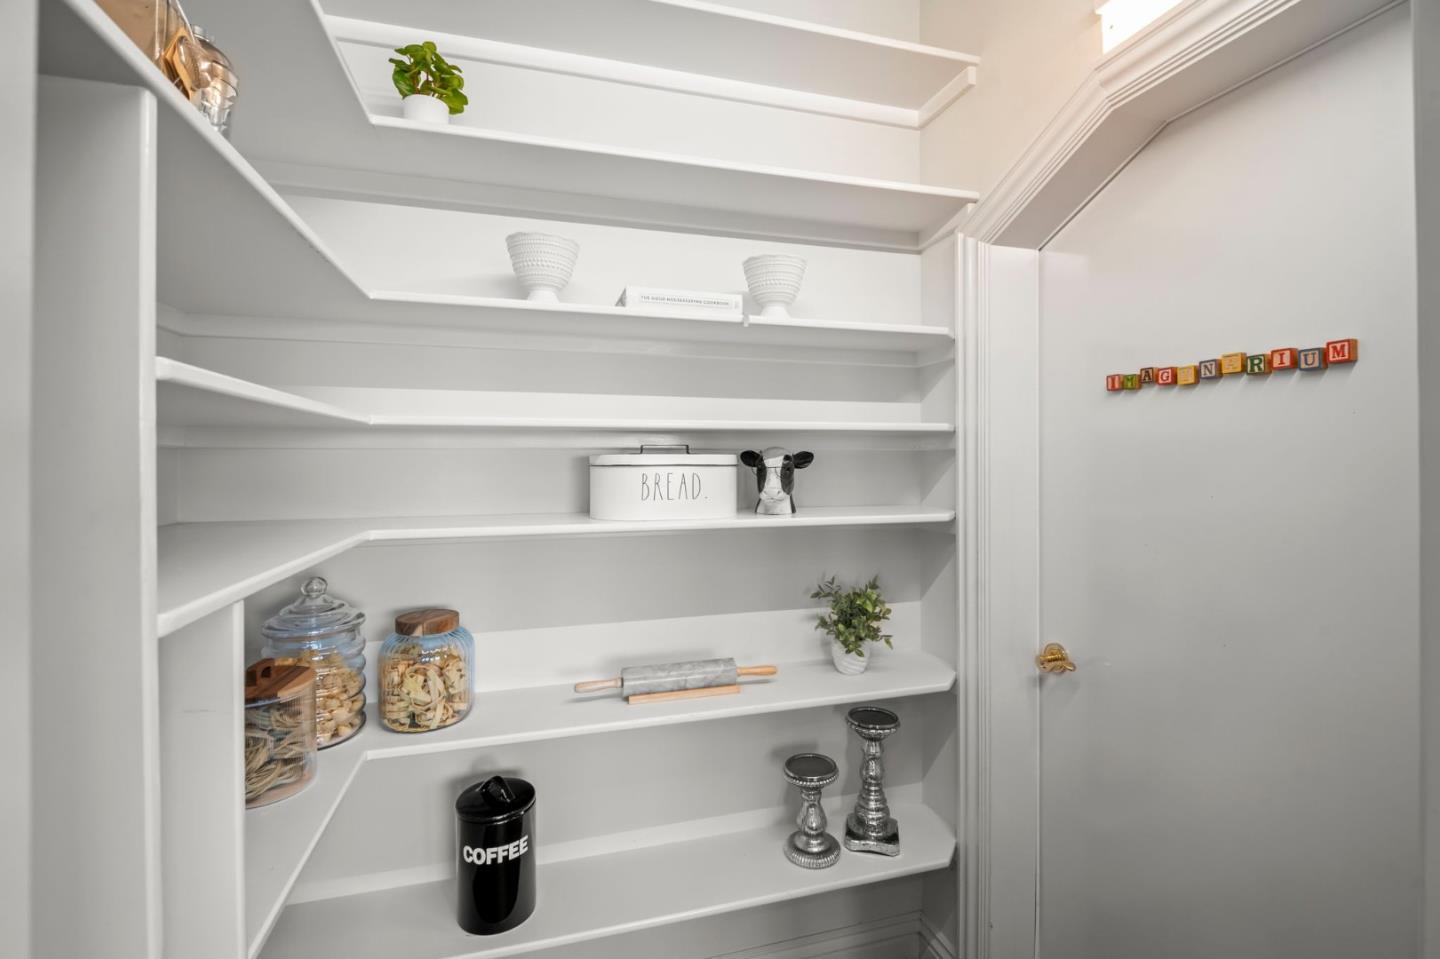
  • The butler’s pantry provides additional counter & cabinet space, a sink & Uline beverage refrigerator & ice maker
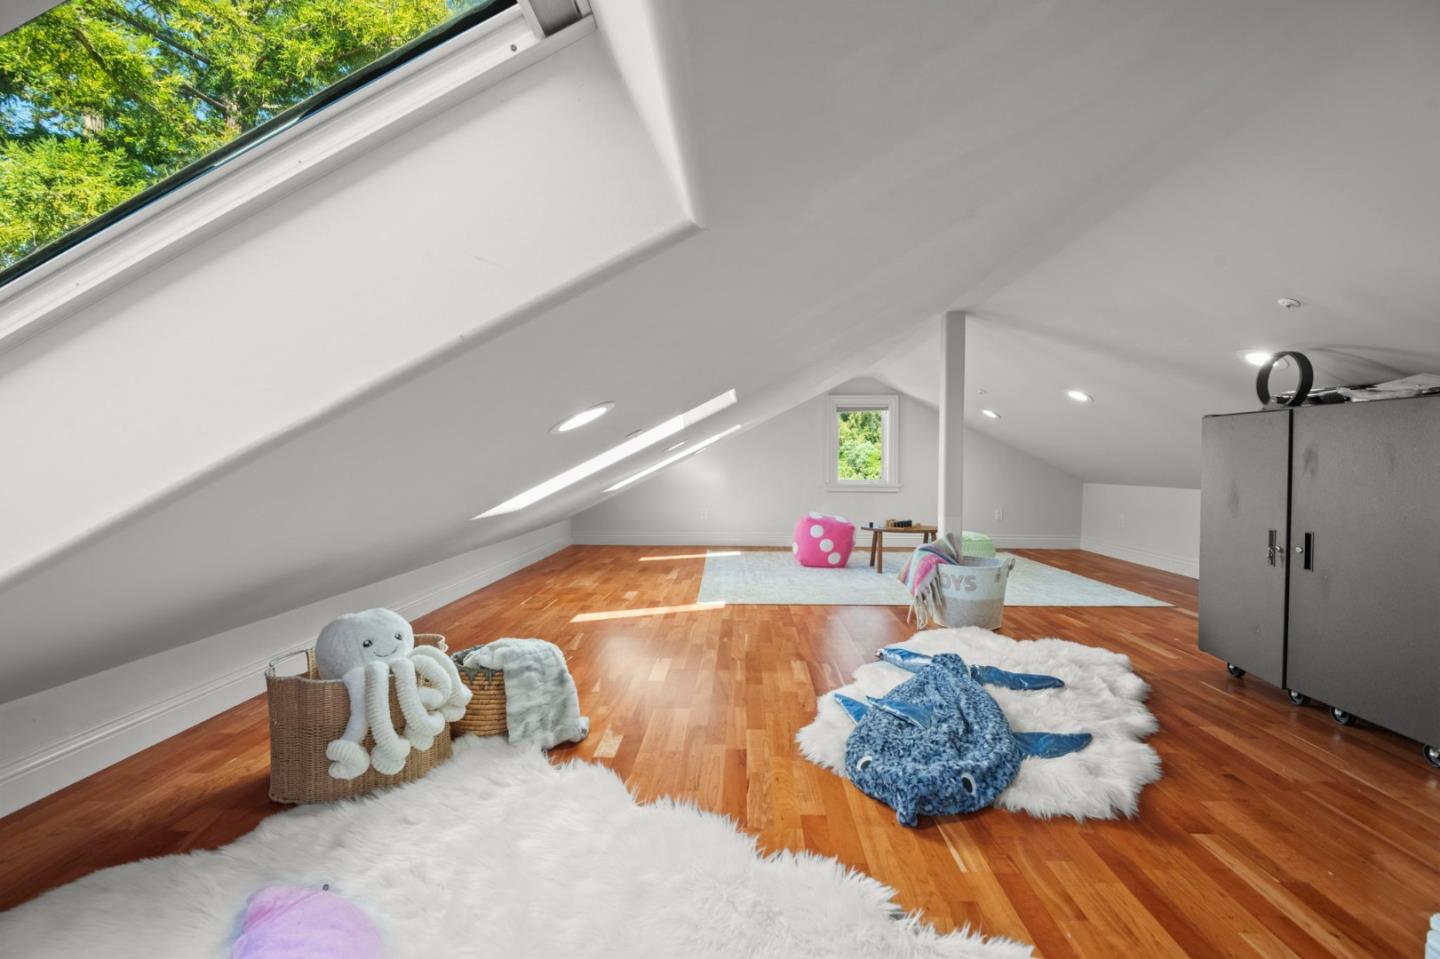
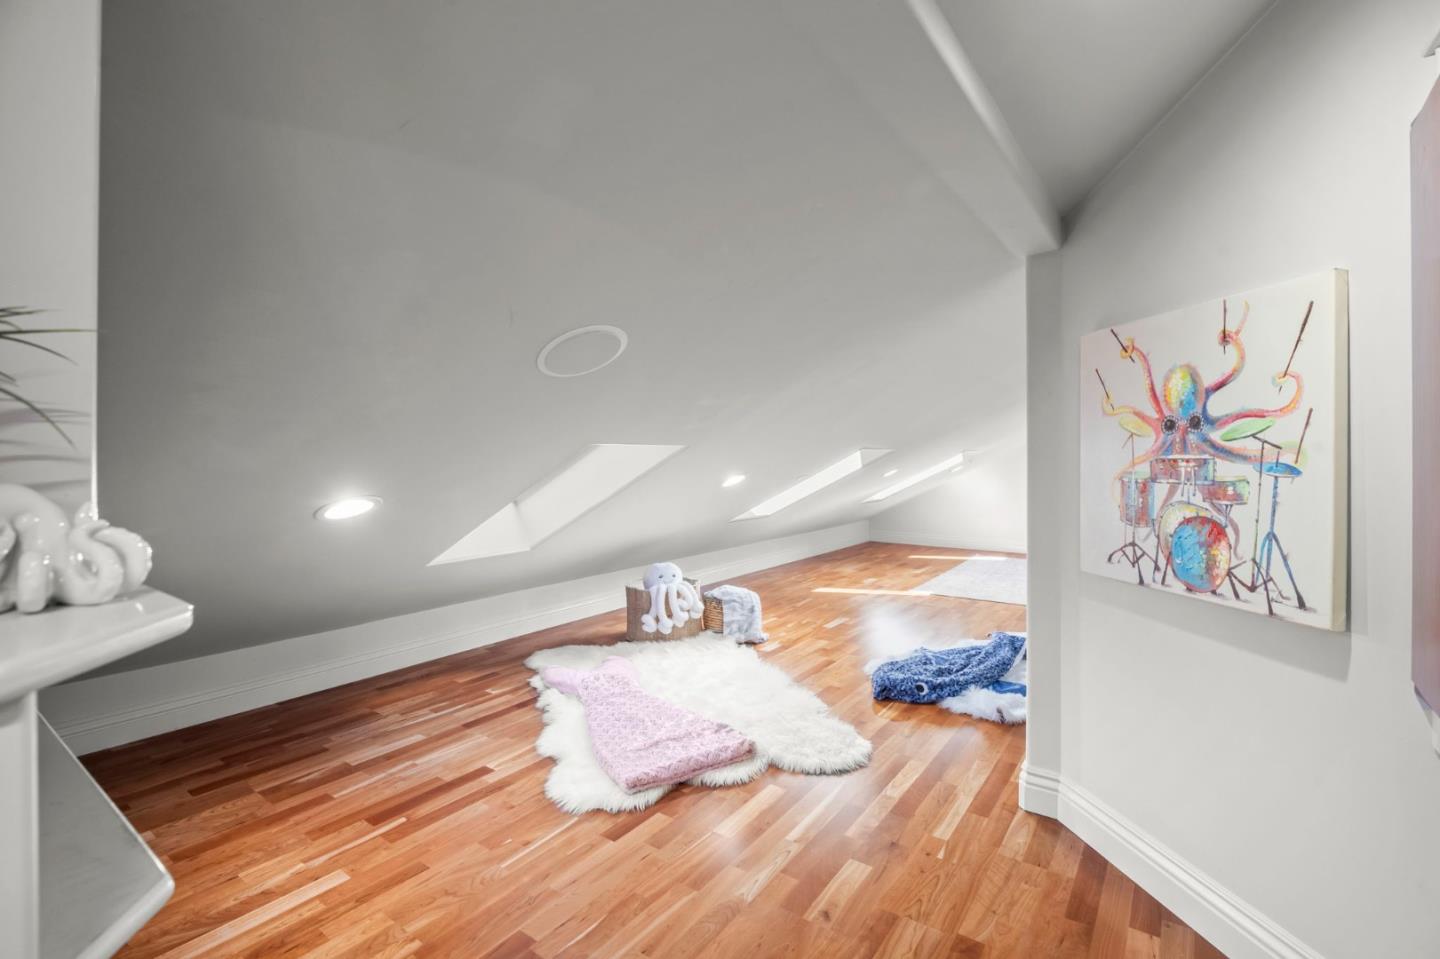
  • The finished attic (through the pantry) can be used as a playroom, storage, extended pantry - endless possibilities!
  • Built-in speakers throughout
  • Abundant storage built in throughout
  • Safe room of solid reinforced concrete to protect valuables
  • 20 KVA Winco Electrical Generator
  • The home is supplied by a 600 amp, 240 volt, 3 phase electrical service & has 5 - 100 amp sub panels w/future expansion capabilities
  • Entire house plumbed for up to 150 psi compressed air served by a built in air compressor
  • 3 separate HVAC systems, one for each floor
  • Sequoia central vacuum system
  • 3-car garage w/built-in workbench & exhaust hood
  • 30 foot flag pole

This wonderful property is just minutes from the vibrant downtown areas of both Saratoga & Los Gatos offering fine and casual dining, boutique shopping, wineries, lively community events, parks & hiking trails. Also conveniently close to local amenities including businesses, health & wellness facilities, & major freeways. Distinguished Saratoga schools.

8/16/2026 2:00PM - 4:00PM PDT

4
beds

4
baths

4,700 Sq.Ft. LIVING AREA

1 Acres lot

View Virtual Tour
image

Schedule a Showing

We would love to show you our beautiful property. Please select your preferred date and time below. An agent will be in touch shortly to confirm your appointment.

Schedule a Showing

We would love to show you our beautiful property. Please select your preferred date and time below. An agent will be in touch shortly to confirm your appointment.
Thank you for your interest in 15217 Sobey RD, Saratoga, CA 95070. We are reviewing your request and will be in touch shortly!

Work With Us

The Nevis and Ardizzone Team’s trusted guidance, acute discretion, and highly receptive approach clearly sets them apart. Delivering responsive, confident results and finding creative and equitable solutions are all part of Michael’s, Rick’s, John’s, and Steve’s unique style in providing extraordinary representation.

Follow Us on Instagram