6141 Geronimo DR
6141 Geronimo DR
6141 Geronimo DR
6141 Geronimo DR
6141 Geronimo DR
6141 Geronimo DR
6141 Geronimo DR
6141 Geronimo DR
6141 Geronimo DR
6141 Geronimo DR
6141 Geronimo DR
6141 Geronimo DR
6141 Geronimo DR
6141 Geronimo DR
6141 Geronimo DR
6141 Geronimo DR
6141 Geronimo DR
6141 Geronimo DR
6141 Geronimo DR
6141 Geronimo DR
6141 Geronimo DR
6141 Geronimo DR
6141 Geronimo DR
6141 Geronimo DR
6141 Geronimo DR
6141 Geronimo DR
6141 Geronimo DR
6141 Geronimo DR
6141 Geronimo DR
6141 Geronimo DR
6141 Geronimo DR
6141 Geronimo DR
6141 Geronimo DR
6141 Geronimo DR
6141 Geronimo DR
6141 Geronimo DR
6141 Geronimo DR
6141 Geronimo DR
6141 Geronimo DR
6141 Geronimo DR
6141 Geronimo DR
6141 Geronimo DR
6141 Geronimo DR
6141 Geronimo DR
6141 Geronimo DR
6141 Geronimo DR
6141 Geronimo DR
6141 Geronimo DR
SEE ALL PHOTOS
6141 Geronimo DR
6141 Geronimo DR
6141 Geronimo DR
6141 Geronimo DR
6141 Geronimo DR
6141 Geronimo DR
6141 Geronimo DR
6141 Geronimo DR
6141 Geronimo DR
6141 Geronimo DR
6141 Geronimo DR
6141 Geronimo DR
6141 Geronimo DR
6141 Geronimo DR
6141 Geronimo DR
6141 Geronimo DR
6141 Geronimo DR
6141 Geronimo DR
6141 Geronimo DR
6141 Geronimo DR
6141 Geronimo DR
6141 Geronimo DR
6141 Geronimo DR
6141 Geronimo DR
6141 Geronimo DR
6141 Geronimo DR
6141 Geronimo DR
6141 Geronimo DR
6141 Geronimo DR
6141 Geronimo DR
6141 Geronimo DR
6141 Geronimo DR
6141 Geronimo DR
6141 Geronimo DR
6141 Geronimo DR
6141 Geronimo DR
6141 Geronimo DR
6141 Geronimo DR
6141 Geronimo DR
6141 Geronimo DR
6141 Geronimo DR
6141 Geronimo DR
6141 Geronimo DR
6141 Geronimo DR
6141 Geronimo DR
6141 Geronimo DR
6141 Geronimo DR
6141 Geronimo DR
Listed by Coldwell Banker Realty, Janet Akin, Listing Contact: 4088230814
Sold

6141 Geronimo DR

6141 Geronimo DR, San Jose, CA 95123

$1,600,000
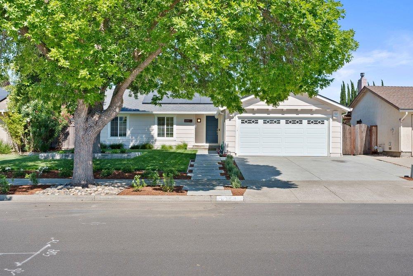
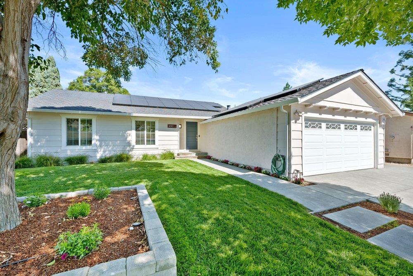
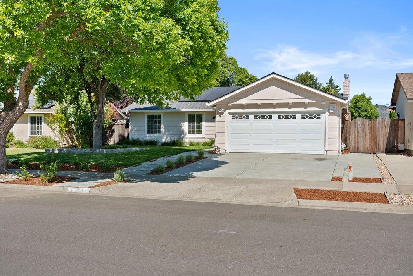
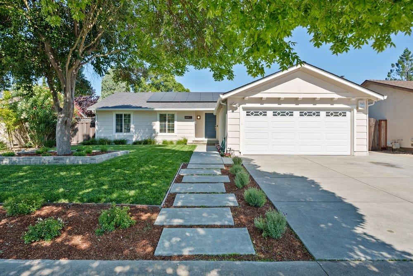
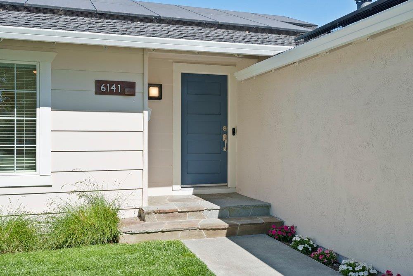
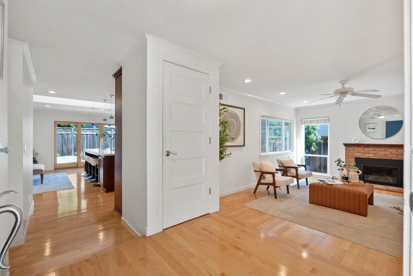
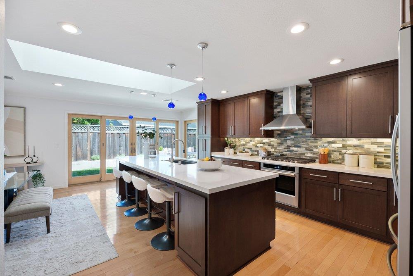
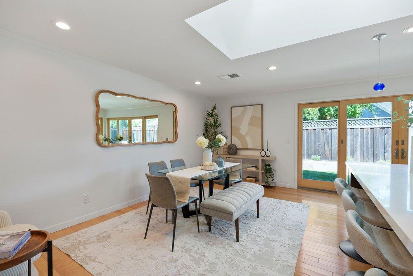
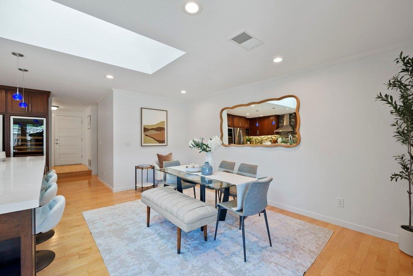
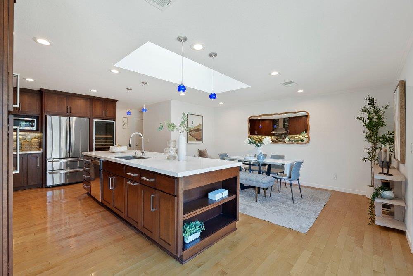
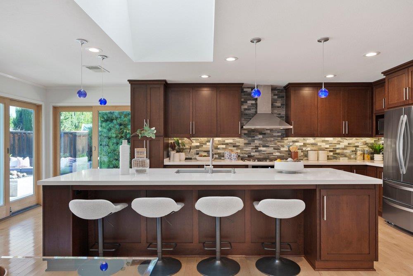
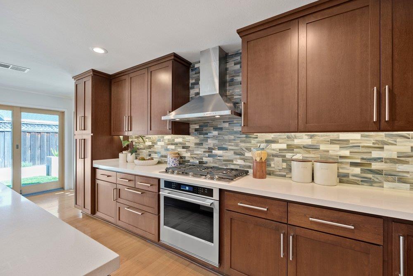
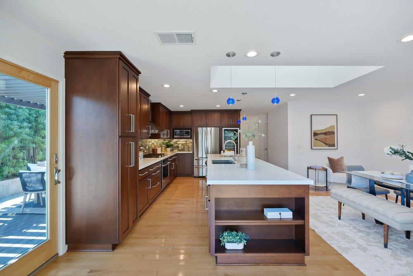
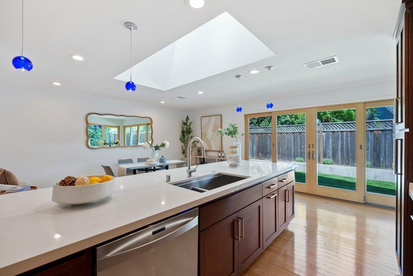
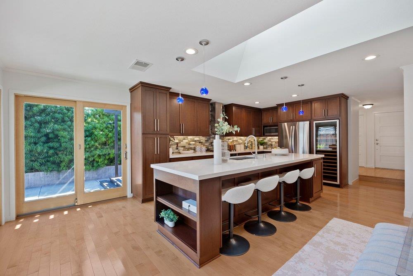
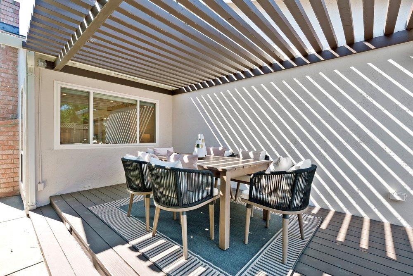
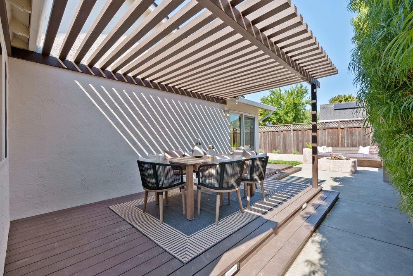
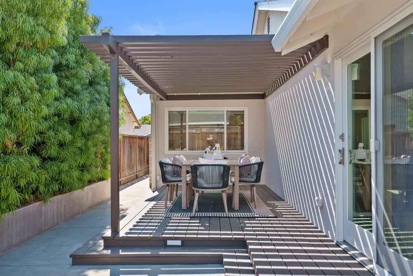
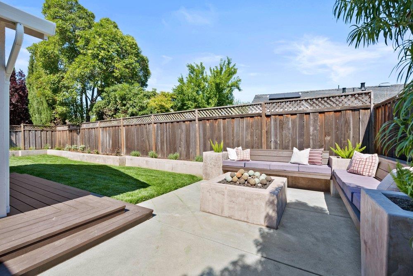
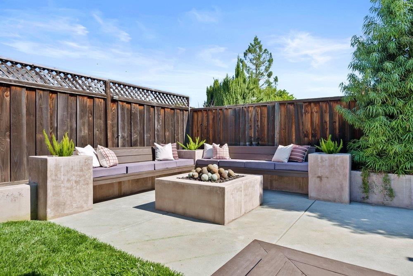
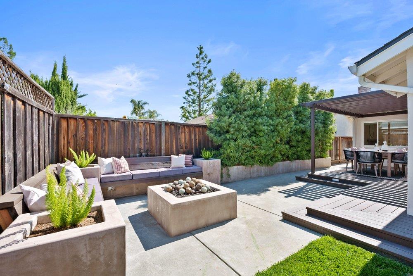
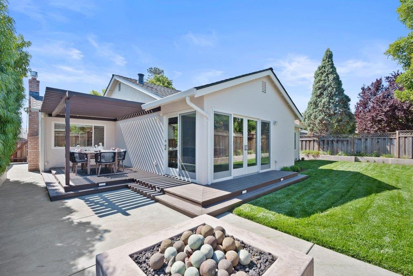
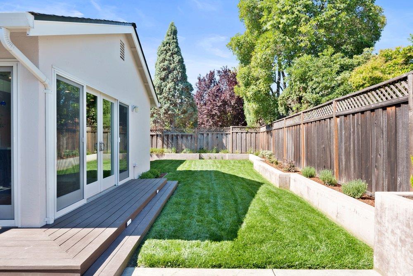
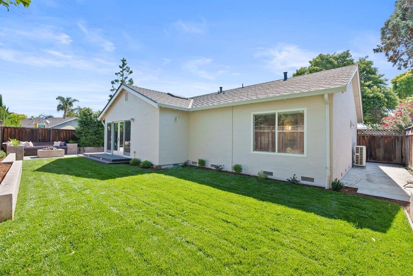
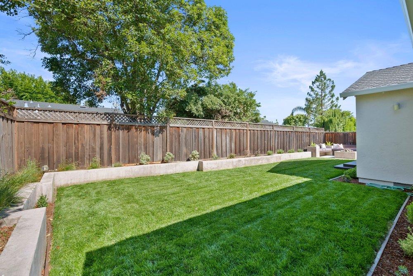
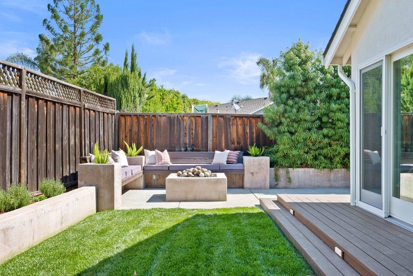
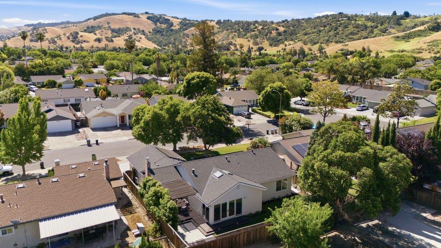
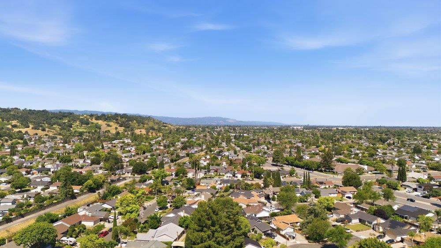
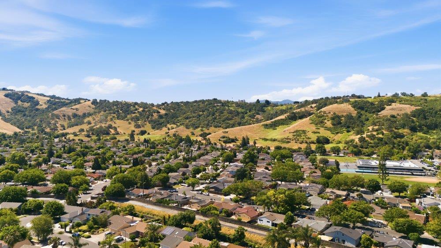
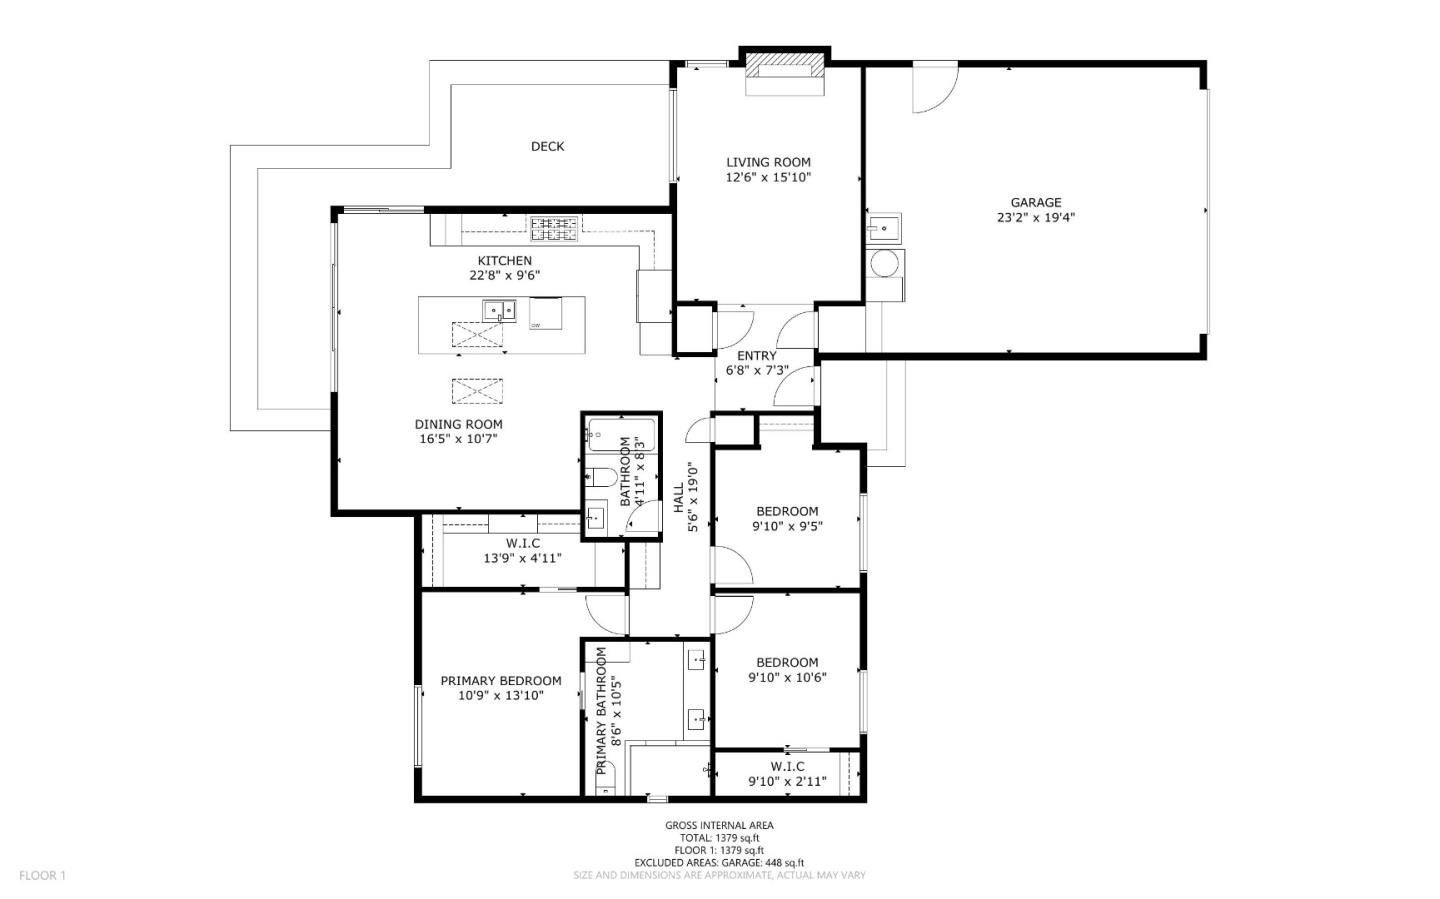
Located in the sought-after Blossom Valley neighborhood at the base of the Santa Teresa Hills, this one-of-a-kind 3 bedrooms / 2 bathrooms home is nestled on a 6,324 sqft Lot. Beautifully maintained home with open concept living to bring the outdoors inside. The large great room windows overlook the backyard pergola deck, area seating w/ fire-pit & luscious, landscaped yard that invites entertaining & relaxation. The spacious chef-style kitchen has a large island, Caesarstone countertops, tiled backsplash, custom hardwood cabinets, skylight,
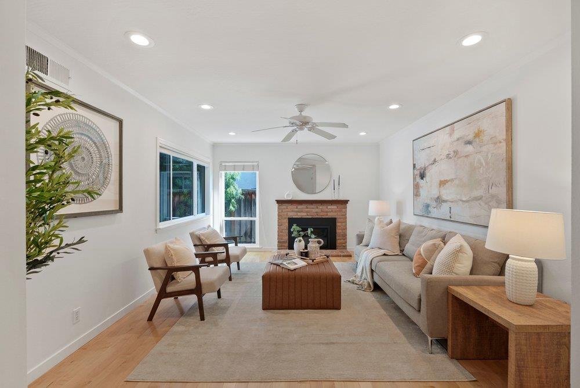
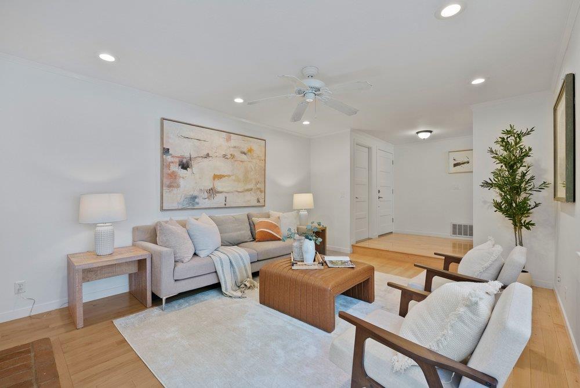
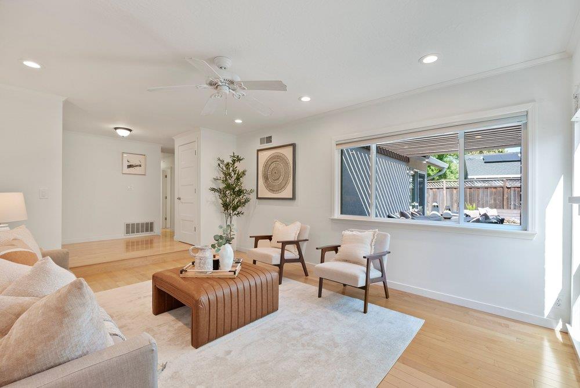
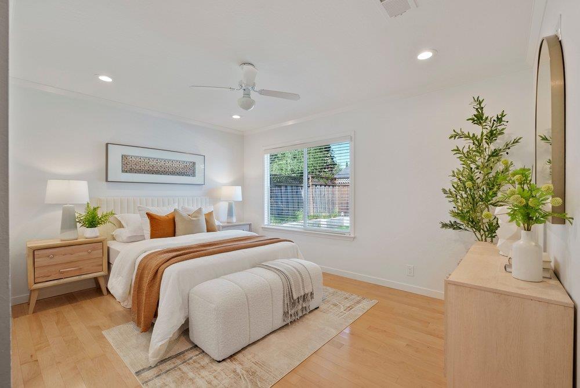
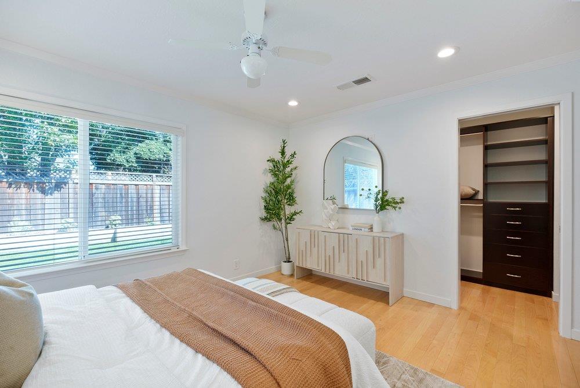
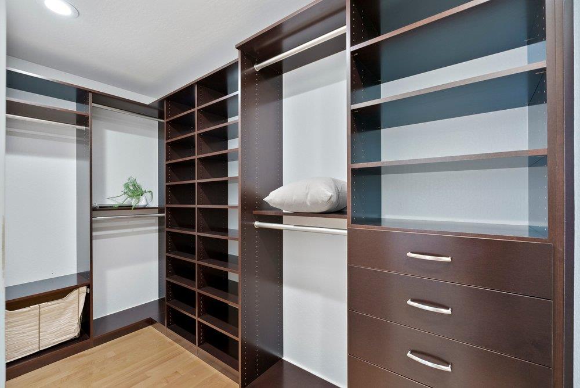
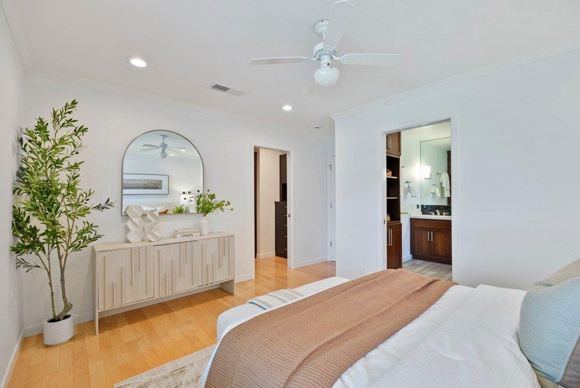
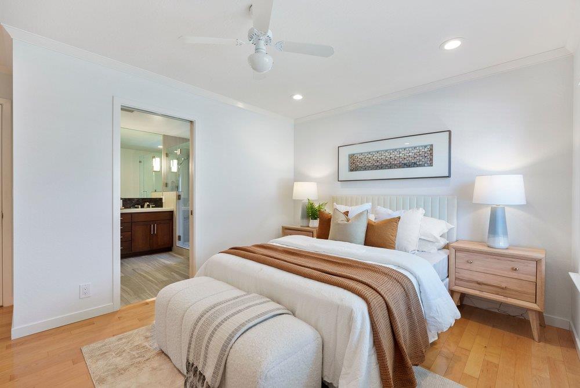
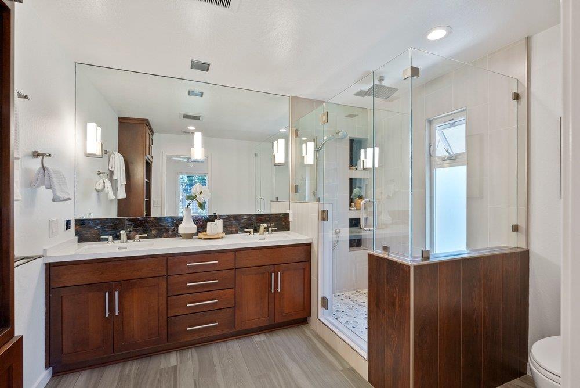
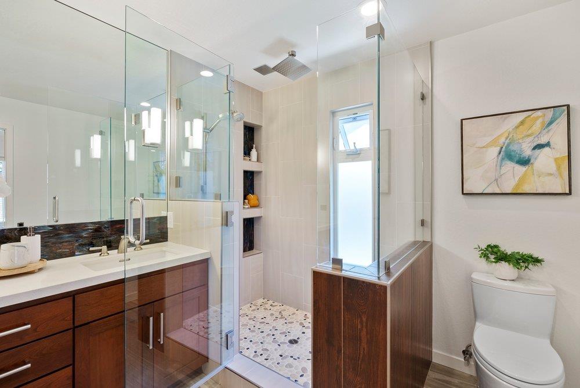
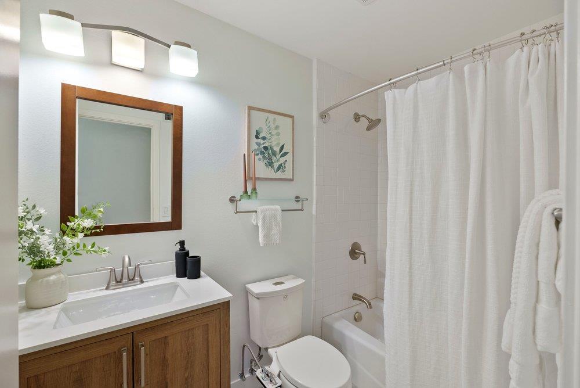
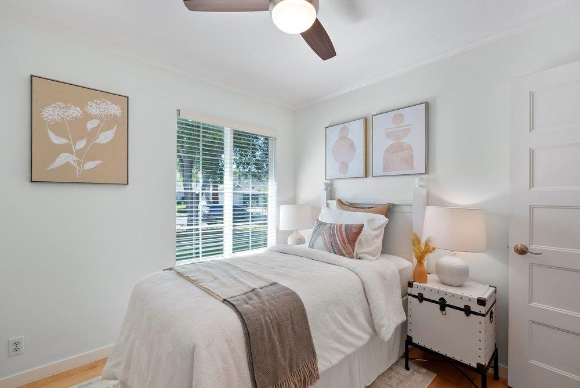
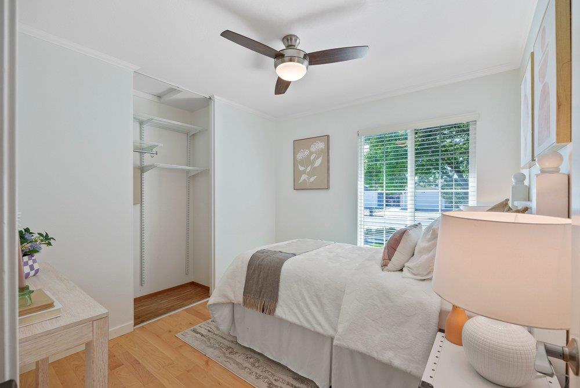
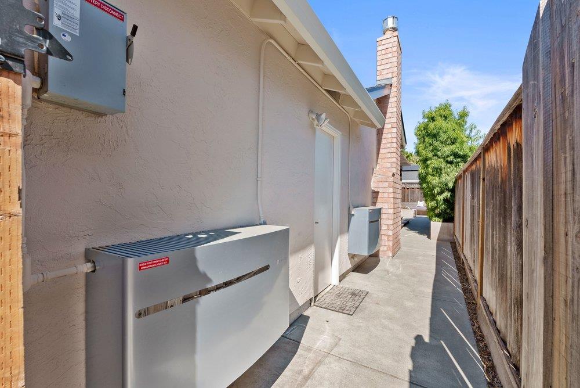
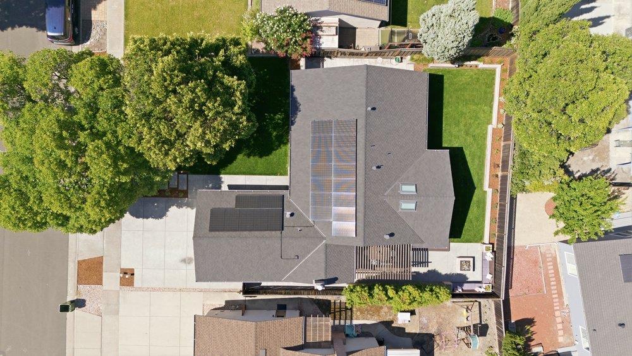
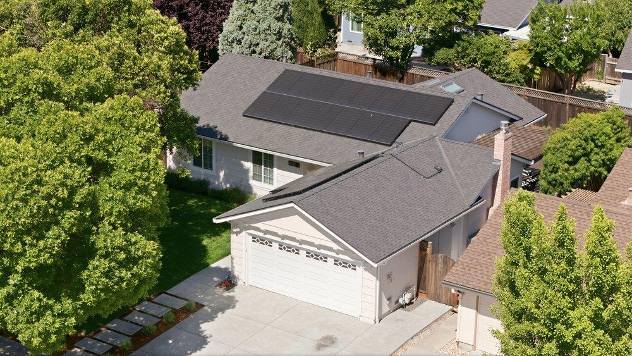
SS appliances, pantry, wine fridge, dining and family room area. Formal living room with gas fireplace & backyard view from two large windows. The custom Primary Retreat prioritizes relaxation & comfort in a large bedroom, walk-in closet, bathroom w/ speakers, dual sink vanity & large walk-in shower. Hall bathroom has a shower over tub, new vanity, flooring and centrally located to two bedrooms. Hardwood floors throughout, attic ladder access for extra storage in hallway, attic fan, central heat/AC, owned solar w/ backup battery, smart home-controlled lighting, thermostat, & blinds. Two-car garage with laundry area, owned water softener & a pull-down ladder for attic storage. Close to Hwy 85/87, restaurants, shopping, public schools.

3
beds

2
baths

1,438 Sq.Ft. LIVING AREA

6,324 Sq.Ft. lot

Work With Us

The Nevis and Ardizzone Team’s trusted guidance, acute discretion, and highly receptive approach clearly sets them apart. Delivering responsive, confident results and finding creative and equitable solutions are all part of Michael’s, Rick’s, John’s, and Steve’s unique style in providing extraordinary representation.

Follow Us on Instagram